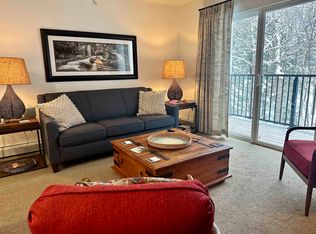
Ski season starts at your doorstep while summer unfolds poolside at this inviting one-bedroom, one-bath Mountainside condo at Sugarbush Resort. Offering exceptional mountain views and ski on ski off access to the slopes, this light-filled retreat captures the best of four-season Vermont living. Gather your friends to watch the fireworks from your private deck. The open floor plan creates a comfortable entertaining space, while the living room and deck provide a front-row seat to the action on the mountain in winter. After a day on the trails, the slopes, or by the heated inground pool, return to your own resort escape. Dog-friendly, offered furnished, and supported by a strong rental history and reasonable HOA fees, this condo is equally appealing as a personal getaway or an income-producing retreat. With parking just steps from the entrance, packing in and out is refreshingly easy. Whether you are chasing powder days, summer adventures, or simply a peaceful mountain escape, this Mountainside condo delivers the Sugarbush lifestyle in every season.
Active
Listed by: New England Landmark Realty LTD • Trish Sawyer
$339,000
205 Mountainside Drive #35, Warren, VT 05674
1beds
644sqft
Condominium
Built in 1979
-- sqft lot
$331,200 Zestimate®
$526/sqft
$-- HOA
What's special
Exceptional mountain viewsHeated inground poolOpen floor planComfortable entertaining spacePrivate deck
- 97 days |
- 145 |
- 6 |
Zillow last checked:
Listing updated:
Listed by:
Trish Sawyer,
New England Landmark Realty LTD 802-233-4107
Source: PrimeMLS,MLS#: 5090392
Facts & features
Interior
Bedrooms & bathrooms
- Bedrooms: 1
- Bathrooms: 1
- Full bathrooms: 1
Heating
- Propane, Electric
Cooling
- None
Appliances
- Included: Dishwasher, Range Hood, Microwave, Electric Range, Refrigerator
Features
- Flooring: Carpet, Tile
- Has basement: No
Interior area
- Total structure area: 644
- Total interior livable area: 644 sqft
- Finished area above ground: 644
- Finished area below ground: 0
Property
Parking
- Parking features: Crushed Stone
Features
- Levels: One
- Stories: 1
- Exterior features: Deck
- Has private pool: Yes
- Pool features: In Ground
- Has view: Yes
- View description: Mountain(s)
Lot
- Features: Recreational, Ski Area, Ski Trailside, Trail/Near Trail, Walking Trails, Wooded, Adjoins St/Nat'l Forest, Mountain, Near Golf Course, Near Paths, Near Skiing
Details
- Zoning description: Res
Construction
Type & style
- Home type: Condo
- Architectural style: Contemporary
- Property subtype: Condominium
Materials
- Wood Frame, Stucco Exterior
- Foundation: Concrete
- Roof: Standing Seam
Condition
- New construction: No
- Year built: 1979
Utilities & green energy
- Electric: Circuit Breakers
- Sewer: Private Sewer
- Utilities for property: Propane
Community & HOA
Community
- Security: Carbon Monoxide Detector(s), Smoke Detector(s)
HOA
- Amenities included: Maintenance Structure, Management Plan, Master Insurance, Landscaping, Common Acreage, Snow Removal, Trash Removal
- Additional fee info: Fee: $1630.62
Location
- Region: Warren
Financial & listing details
- Price per square foot: $526/sqft
- Annual tax amount: $2,698
- Date on market: 5/22/2026
- Listing terms: Cash,Conventional
- Exclusions: Two living room lamps.
Estimated market value
$331,200
$315,000 - $348,000
$1,814/mo
Price history
| Date | Event | Price |
|---|---|---|
| 5/23/2026 | Listed for sale | $339,000+8%$526/sqft |
Source:  PrimeMLS #5090392 Report a problem PrimeMLS #5090392 Report a problem | ||
| 9/9/2024 | Sold | $314,000-1.4%$488/sqft |
Source: PrimeMLS #4986587 Report a problem | ||
| 9/2/2024 | Contingent | $318,500$495/sqft |
Source: PrimeMLS #4986587 Report a problem | ||
| 3/1/2024 | Listed for sale | $318,500$495/sqft |
Source: PrimeMLS #4986587 Report a problem | ||
Public tax history
Tax history is unavailable.
Monthly payment
Est. payment
Payment breakdown
Explore the cost of this home by adjusting the details. Changes won't be saved.Climate risks
Neighborhood: 05674
Nearby schools
GreatSchools rating
- 9/10Warren Elementary SchoolGrades: PK-6Distance: 2.6 mi
- 9/10Harwood Uhsd #19Grades: 7-12Distance: 9.5 mi
- NAFayston Elementary SchoolGrades: PK-6Distance: 2.8 mi
Schools provided by the listing agent
- Elementary: Warren Elementary School
- Middle: Harwood Union Middle/High
- High: Harwood Union High School
- District: Harwood UHSD 19
Source: PrimeMLS. This data may not be complete. We recommend contacting the local school district to confirm school assignments for this home.
- $249,7001 bd1 ba650 sqft205 Mountainside Dr, Warren, VT 05674Off Market
- $239,8001 bd1 ba650 sqft205 Mountainside Dr, Warren, VT 05674Off Market
- $320,0002 bd1 ba850 sqft205 Mountainside Dr, Warren, VT 05674Off Market
- $314,0001 bd1 ba650 sqft205 Mountainside Dr, Warren, VT 05674Sold
- $376,7002 bd3 ba925 sqft205 Mountainside Dr, Warren, VT 05674Off Market
- $371,5002 bd3 ba900 sqft205 Mountainside Dr, Warren, VT 05674Off Market
- $231,4001 bd1 ba650 sqft205 Mountainside Dr, Warren, VT 05674Off Market
- $246,1001 bd1 ba650 sqft205 Mountainside Dr, Warren, VT 05674Off Market
A local agent can set up tours, give advice and negotiate with sellers.
Similar homes
- $360,0001 bd1 ba644 sqft251 Mountainside Drive #88, Warren, VT 05674Active
 MLS ID #5102692, Flex Realty Group. PrimeMLS
 - $345,0001 bd1 ba644 sqftMountainside, Warren, VT 05674Active
 MLS ID #5097358, Erik Reisner. PrimeMLS
 - $359,9001 bd1 ba644 sqft251 Mountainside Drive #83, Warren, VT 05674Active
 MLS ID #5099904, Rob Joy. PrimeMLS
 - $295,0001 bd1 ba650 sqft161 Mountainside Drive #15, Warren, VT 05674Active
 MLS ID #5079356, Donna M Cusson. PrimeMLS
 - $260,0002 bd1 ba850 sqft102 Upper Phase Road #71, Warren, VT 05674ActiveMLS ID #5083024, Brooke Cunningham. PrimeMLS
- $209,0001 bd1 ba550 sqft42 Lower Phase Road, Warren, VT 05674ActiveMLS ID #5103586, Kendall McCausland. PrimeMLS
- $245,0001 bd1 ba814 sqftSugarbush One Condo Assoc, Warren, VT 05674ActiveMLS ID #5103682, Kendall McCausland. PrimeMLS
- $232,0001 bd1 ba640 sqftChristmas Tree, Warren, VT 05674ActiveMLS ID #5105164, Jason Saphire. PrimeMLS
- $225,0001 bd1 ba600 sqftButternut, Waitsfield, VT 05673ActiveMLS ID #5090451, Connor Johnson. PrimeMLS
- $465,0002 bd1 ba936 sqft17 Middle Pines Road, Warren, VT 05674ActiveMLS ID #5105269, Erik Reisner. PrimeMLS
- $289,0001 bd2 ba798 sqftButternut Hill, Waitsfield, VT 05673ActiveMLS ID #5104283, Lucy Ferrada. PrimeMLS
- $345,0002 bd1 ba960 sqft1344 US Route 7 Highway, Waltham, VT 05491ActiveMLS ID #5095748, Sean Dye. PrimeMLS
- $309,0002 bd1 ba888 sqft1608 Braintree Hill Road, Braintree, VT 05060ActiveMLS ID #5101603, Suzi Lamson. PrimeMLS
- $295,0002 bd-- ba576 sqft00 Devil's Washbowl Road, Moretown, VT 05660ActiveMLS ID #5065777, Lindsay Haley. PrimeMLS
- $199,9992 bd-- ba432 sqft1164 Hallstrom Road, Northfield, VT 05663ActiveMLS ID #5087811, Jeffrey Whalen. PrimeMLS
- $189,0002 bd1 ba620 sqft2350 Cobb Hill Road, Lincoln, VT 05443ActiveMLS ID #5068690, Melinda B Morse. PrimeMLS
- $205,0002 bd1 ba730 sqftThe Commons, Moretown, VT 05660ActiveMLS ID #5101289, Michael Brancoforte. PrimeMLS
- $254,9001 bd1 ba668 sqftWeather Rock South, Waterbury, VT 05676ActiveMLS ID #5079842, The Gardner Group. PrimeMLS
- $199,0001 bd1 ba608 sqftThe Commons, Moretown, VT 05660ActiveMLS ID #5092698, Kelly Realty Group. PrimeMLS
- $269,0002 bd1 ba864 sqft178 Pond Brook Road, Hinesburg, VT 05461ActiveMLS ID #5088883, Peter N Cahill. PrimeMLS
