Skip main navigation
Sold for $1,600,000
  • Tax assessed value
    $1,600,000

    205 Mullen Ave, San Francisco, CA 94110

    3beds
    1,488sqft
    Single Family Residence
    Built in 1906
    1,751 Square Feet Lot
    $1,964,100 Zestimate®
    $1,075/sqft
    $6,625 Estimated rent

    Home value

    $1,964,100

    $1.77M - $2.20M

    $6,625/mo

    Zestimate® history
    Loading
    Loading...

    Owner options

    List your home for rent

    $6,625/mo

    Rent Zestimate®

    Find your next renter with Zillow Rental Manager. Plus, with online applications, you can quickly screen prospective tenants – for free.

    Learn more

    $6,625/mo

    Rent Zestimate®

    Refinance and save

    $10,147/mo

    Est. payment

    Refinancing to a lower rate could help reduce your monthly payments and save thousands over the life of the loan.

    See today's rates

    $10,147/mo

    Est. payment

    Explore your selling options

    Work with a Zillow partner agent

    Leverage their expertise and Zillow's premium Showcase listings to get your home seen by more buyers.

    Get started

    List with your own agent

    Get your home in front of millions of buyers by listing it on Zillow.

    Learn how to do it

    Sell it yourself

    Take full control of how buyers see your home on Zillow by listing For Sale by Owner (FSBO).

    List your home

    What's special

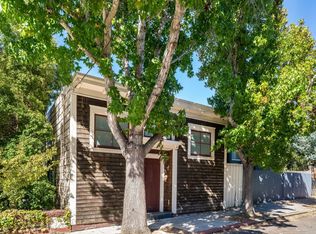
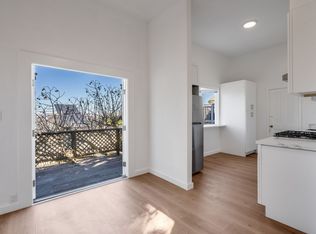
    With panoramic views, indoor/outdoor living, and a flexible layout, this attractive 3 bedroom 3 bathroom Edwardian cottage-style home is a comfortable retreat on a desirable, peaceful street on the North Slope of Bernal Heights. Main lvl features living room w/ high ceilings, gas fplc & pocket doors to remod chef's kit w/ high-end ssl appls, quartz counters, custom cabinets & lg pantry. Sliding glass door opens to a deck w/ expansive city views. Remod full tiled BA, din room & office area. Upstairs is a light-filled primary ensuite BD w/ city views, 4 skylights & ample storage, plus full BA w/ soaking tub. Lower lvl has a separate entrance & includes BD, laundry room, closets, full tiled BA. Lg room for 3rd BD, den, office or other use w/ 2 sliding glass doors to deck & private, lush garden w/ paved patio w/ fire pit. Handsome wood-shingled facade, wood floors & classic details. Radiant heat, Sonos speaker system & new water heaters & electric panel. Ideal location on tranquil street near Precita Park, vibrant Mission & Valencia restaurants, nightlife, cafes & shops. Easy access to fwys, BART & Muni. With incredible views, outdoor living, a prime location, undeniable charm, and a flexible floorplan, this delightful home is an ideal haven with vibrant city life moments away.

    Zillow last checked:

    Listing updated:

    Listed by:

    Judson B. Gregory DRE #01936073 415-722-5515,

    Compass 415-660-9955

    Bought with:

    Ronnie Escalante Jr, DRE #02076107

    eXp Realty of California, Inc

    Source: SFAR,MLS#: 424026731MLS LogoOriginating MLS: San Francisco Association of REALTORS

    Facts & features

    Interior

    Bedrooms & bathrooms
    • Bedrooms: 3
    • Bathrooms: 3
    • Full bathrooms: 3
    Primary bedroom
    • Features: Closet, Sitting Area
    • Area: 0
    • Dimensions: 0 x 0
    Bedroom 1
    • Area: 0
    • Dimensions: 0 x 0
    Bedroom 2
    • Area: 0
    • Dimensions: 0 x 0
    Bedroom 3
    • Area: 0
    • Dimensions: 0 x 0
    Bedroom 4
    • Area: 0
    • Dimensions: 0 x 0
    Primary bathroom
    • Features: Soaking Tub, Tile, Window
    Bathroom
    • Features: Shower Stall(s), Tile, Tub w/Shower Over, Window
    Dining room
    • Features: Formal Room
    • Level: Main
    • Area: 0
    • Dimensions: 0 x 0
    Family room
    • Level: Lower
    • Area: 0
    • Dimensions: 0 x 0
    Kitchen
    • Features: Kitchen Island, Pantry Closet, Quartz Counter
    • Level: Main
    • Area: 0
    • Dimensions: 0 x 0
    Living room
    • Level: Main
    • Area: 0
    • Dimensions: 0 x 0
    Heating
    • Radiant
    Appliances
    • Included: Dishwasher, Free-Standing Refrigerator, Gas Cooktop, Range Hood, Washer/Dryer Stacked
    • Laundry: Inside Room
    Features
    • Flooring: Tile, Wood
    • Number of fireplaces: 1
    • Fireplace features: Gas Starter, Living Room
    Interior area
    • Total structure area: 1,488
    • Total interior livable area: 1,488 sqft

    Property

    Features
    • Stories: 3
    • Patio & porch: Uncovered Deck, Uncovered Patio
    • Fencing: Back Yard,Fenced
    • Has view: Yes
    • View description: City, City Lights, Downtown, Panoramic, San Francisco, Sutro Tower, Twin Peaks
    Lot
    • Size: 1,751 Square Feet
    • Features: Garden, Landscaped, Low Maintenance
    Details
    • Parcel number: 5529032
    • Special conditions: Standard

    Construction

    Type & style
    • Home type: SingleFamily
    • Architectural style: Edwardian
    • Property subtype: Single Family Residence
    Condition
    • Updated/Remodeled
    • New construction: No
    • Year built: 1906

    Community & HOA

    HOA
    • Has HOA: No
    Location
    • Region: San Francisco
    • Elevation: 0

    Financial & listing details

    • Price per square foot: $1,075/sqft
    • Tax assessed value: $1,600,000
    • Annual tax amount: $19,731
    • Date on market: 6/20/2024
    • Cumulative days on market: 32 days
    • Total actual rent: 0

    Price history

    DateEventPrice
    8/2/2024Sold$1,600,000+7%$1,075/sqft
    Source: SFAR #424026731 Report a problem
    7/22/2024Pending sale$1,495,000$1,005/sqft
    Source: SFAR #424026731 Report a problem
    7/5/2024Contingent$1,495,000$1,005/sqft
    Source: SFAR #424026731 Report a problem
    6/20/2024Listed for sale$1,495,000+6.8%$1,005/sqft
    Source: SFAR #424026731 Report a problem
    11/8/2016Sold$1,400,000+43.6%$941/sqft
    Source: SFAR #450096 Report a problem
    10/4/2016Pending sale$975,000$655/sqft
    Source: Alain Pinel, REALTORS #450096 Report a problem
    9/14/2016Listed for sale$975,000+14.7%$655/sqft
    Source: Alain Pinel, REALTORS #450096 Report a problem
    9/25/2013Sold$850,000+6.4%$571/sqft
    Source: Public Record Report a problem
    7/26/2013Listed for sale$799,000+9.5%$537/sqft
    Source: Zephyr Real Estate #410975 Report a problem
    3/16/2006Sold$730,000$491/sqft
    Source: Public Record Report a problem

    Public tax history

    YearProperty taxesTax assessment
    2025$19,731 +1.4%$1,600,000 +0.4%
    2024$19,450 +1.5%$1,592,957 +2%
    2023$19,158 +1.9%$1,561,723 +2%
    2022$18,796 +1.8%$1,531,102 +2%
    2021$18,464 -0.7%$1,501,081 +1%
    2020$18,596 +3.5%$1,485,690 +2%
    2019$17,959 +3.5%$1,456,560 +2%
    2018$17,351 +3%$1,428,000 +2%
    2017$16,849 +56.4%$1,400,000 +59.1%
    2016$10,771 -3%$880,203 +1.5%
    2015$11,102 +7.2%$866,982 +2%
    2014$10,356 $850,000 +4.9%
    2013-- $810,115 +2%
    2012-- $794,232 +2%
    2011-- $778,660 +0.8%
    2010-- $772,840 -0.2%
    2009-- $774,676 +2%
    2008-- $759,490 +2%
    2007-- $744,600 +831.5%
    2006-- $79,936 +2%
    2005-- $78,369 +3.9%
    2003-- $75,426 +2%
    2002-- $73,948 +2%
    2001-- $72,499 +2%
    2000-- $71,078
    Find assessor info on the county website

    Neighborhood: Peralta Heights

    Nearby schools

    GreatSchools rating
    Get a cash offer in 3 minutes
    Find out how much your home could sell for in as little as 3 minutes with a no-obligation cash offer.
    Estimated market value
    $1,964,100
    Get a cash offer in 3 minutes
    Find out how much your home could sell for in as little as 3 minutes with a no-obligation cash offer.
    Estimated market value
    $1,964,100