Skip main navigation
Off market
  • $930,900

    205 Murphy Dr, Middletown, DE 19709

    3beds
    4,950sqft
    SingleFamily
    Built in 1800
    2.7 Acres Lot
    $930,900 Zestimate®
    $188/sqft
    $4,649 Estimated rent

    Home value

    $930,900

    $856,000 - $1.01M

    $4,649/mo

    Zestimate® history
    Loading
    Loading...

    Owner options

    List your home for rent

    $4,649/mo

    Rent Zestimate®

    Find your next renter with Zillow Rental Manager. Plus, with online applications, you can quickly screen prospective tenants – for free.

    Learn more

    $4,649/mo

    Rent Zestimate®

    Refinance and save

    $5,634/mo

    Est. payment

    Refinancing to a lower rate could help reduce your monthly payments and save thousands over the life of the loan.

    See today's rates

    $5,634/mo

    Est. payment

    Explore your selling options

    Work with a Zillow partner agent

    Leverage their expertise and Zillow's premium Showcase listings to get your home seen by more buyers.

    Get started

    List with your own agent

    Get your home in front of millions of buyers by listing it on Zillow.

    Learn how to do it

    Sell it yourself

    Take full control of how buyers see your home on Zillow by listing For Sale by Owner (FSBO).

    List your home

    What's special

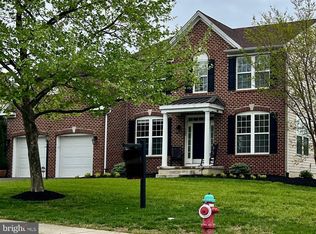
    Visit this home virtually: http://www.vht.com/434107280/IDXS - Absolutely stunning Colonial Farmhouse believed Circa 1760, although county public records suggest 1800. This beautiful home has countless original features, preserving its charm and sophistication, with a luxurious style, addition of modern conveniences and built with pure craftsmanship and attention to time-period detail. This stately home is situated on a 2.7 acres with grand entrance, wrap around brick porch, Front and Back staircase and 9 fireplaces (8 wood burning and 1 gas) each with marble surround a custom crafted mantle. Pictures are worth a thousand words and words that come to mind include Quality, Elegance, Historic, Grand, Luxury, Craftmanship, Classic, Sophistication, Comfort, and Beautiful. The MAIN FLOOR hosts a grand foyer and curved stairs and many spacious rooms with astonishing ceiling height, custom millwork throughout, and large windows with providing an abundant amount of natural light. Rooms on the main floor are currently used as a Play Room, Family Room, Dining Room with Glass Paneled Pocket Door to an Office, Kitchen, Breakfast Room and an Enclosed Porch. The Kitchen is magnificent in size and quality, featuring a 48" dual fuel Thermador range, Pot Filer, Sub Zero refrigerator, Fisher Paykel Dishwasher Drawers and a Sharp microwave Drawer include in the base cabinetry and creates a more spacious counter. High end cabinetry and granite tops with tile backsplash, Large Island, Large Butlers Style Pantry and an eat-in Breakfast Room. A powder room and closet adjoin the kitchen, leading to the Over Sized 2-car garage. Adjoining the Kitchen is a stunning Enclosed Brick Porch, which has windows that collapse down to create an open environment, also has direct door access to the Dining Room. The lighting draped across the porch creates a romantic and relaxing ambiance. The UPPER FLOOR has a beautiful spacious '2nd floor foyer' with fireplace, and includes 3 bedrooms and 3.5 bath, including an opulent 'right wing' Master suite with a walk-in and multiple other closets, sitting area and galley style hall within the suite to the master bath and a Bonus Room with additional stairway, leading to the Kitchen and a separate Laundry Room. The Master Bath is large and elegant with Tiled Shower with glass doors, separate jetted tub, multiple counter area with granite counter a marble flooring. Bed#2 is a Suite with fireplace in the bedroom and a fireplace in the full bath, with a claw foot tub, tiled shower, dual sink vanity and linen closet. Bed3 also has a fireplace and spacious closet with side/backyard view. The walk-in Attic is a '3rd Floor'. Some of the details you will see include Gleaming Brazilian Cherry floors on the main level, original Restored Wood floors on the second level and lots of architectural charm of custom millwork of trim and molding, and high ceilings. Other quality and efficiency features include High-end Jeld-Wen and Pozzi Windows. Spray Foam Insulation. High efficiency Lennox furnaces 4-Zones of HVAC, beautiful Chandelier lighting, recessed lighting and some ceiling fans with lighting. The unfinished basement, with access from the garage, has with multiple room areas, offers a vast amount of storage and houses utility essentials. The irrigation for the landscaping is an added convenience. A beautiful spacious yard with a lot of privacy and perfect for entertaining. Location, Location, Location, close proximity to Route 13, Route 1, Route 71, Route 301, and short distance to I-95 making a commute convenient. Surrounded among beautiful homes within Shannon Cove with the benefit of a being part of a community while the 2.7 acres offers plenty of privacy. Home Sqft provided by Public Records, Room Sizes are approx. Buyers must sign COVID-19 Disclosure prior to in person visit. Showing Appts must be requested well in advance. Buyers must provide Mortgage Pre-Approval or Proof of Financials for Cash Payment.

    This property is off market, which means it's not currently listed for sale or rent on Zillow. This may be different from what's available on other websites or public sources.
    Facts & features

    Interior

    Bedrooms & bathrooms
    • Bedrooms: 3
    • Bathrooms: 4
    • Full bathrooms: 3
    • 1/2 bathrooms: 1
    Heating
    • Forced air, Gas
    Cooling
    • Central
    Appliances
    • Included: Dishwasher, Garbage disposal, Range / Oven, Refrigerator
    Features
    • Master Bath(s), CeilngFan(s), Kitchen - Eat-In, Kitchen - Island, Butlers Pantry
    • Flooring: Tile, Carpet, Hardwood
    • Basement: Partially finished
    • Has fireplace: Yes
    Interior area
    • Total interior livable area: 4,950 sqft

    Property

    Parking
    • Total spaces: 8
    • Parking features: Garage - Attached
    Features
    • Exterior features: Vinyl, Brick
    Lot
    • Size: 2.7 Acres
    Details
    • Parcel number: 1301820059

    Construction

    Type & style
    • Home type: SingleFamily
    • Architectural style: Colonial
    Materials
    • Foundation: Crawl/Raised
    • Roof: Asphalt
    Condition
    • Year built: 1800

    Community & HOA

    HOA
    • Has HOA: Yes
    • HOA fee: $50 monthly
    Location
    • Region: Middletown

    Financial & listing details

    • Price per square foot: $188/sqft
    • Tax assessed value: $838,200
    • Annual tax amount: $6,119

    Price history

    DateEventPrice
    12/21/2020Sold$707,500-2.9%$143/sqft
    Source: Public Record Report a problem
    10/5/2020Pending sale$729,000$147/sqft
    Source: Patterson-Schwartz Real Estate #DENC509820 Report a problem
    9/23/2020Listed for sale$729,000+8.5%$147/sqft
    Source: Patterson-Schwartz Real Estate #DENC509820 Report a problem
    10/1/2019Sold$672,000-4%$136/sqft
    Source: Public Record Report a problem
    8/3/2019Pending sale$699,900$141/sqft
    Source: Owner Report a problem
    6/25/2019Price change$699,900+0.1%$141/sqft
    Source: Owner Report a problem
    6/23/2019Price change$699,000-2.8%$141/sqft
    Source: Owner Report a problem
    2/4/2019Listed for sale$719,000-5.3%$145/sqft
    Source: Owner Report a problem
    10/1/2018Listing removed$759,000$153/sqft
    Source: Walker Realty Group LLC #1000281978 Report a problem
    5/4/2018Price change$759,000-2.1%$153/sqft
    Source: Walker Realty Group LLC #1000281978 Report a problem
    3/18/2018Listed for sale$775,000-2.5%$157/sqft
    Source: Walker Realty Group Llc #1000281978 Report a problem
    1/1/2018Listing removed$795,000$161/sqft
    Source: L C Parker Real Estate #1000323563 Report a problem
    8/8/2017Listed for sale$795,000-16.3%$161/sqft
    Source: L C Parker Real Estate #6972420 Report a problem
    3/13/2011Listing removed$950,000$192/sqft
    Source: Keller Williams Realty Willmington #5802692 Report a problem
    11/20/2010Listed for sale$950,000+1483.3%$192/sqft
    Source: Keller Williams Realty Willmington #5802692 Report a problem
    7/3/2006Sold$60,000$12/sqft
    Source: Public Record Report a problem

    Public tax history

    YearProperty taxesTax assessment
    2025-- $838,200 +308.9%
    2024$8,872 +16.6%$205,000
    2023$7,609 -0.3%$205,000
    2022$7,630 +1.2%$205,000
    2021$7,536 +1.1%$205,000
    2020$7,452 +7.7%$205,000
    2019$6,922 +7.7%$205,000
    2017$6,426 +9.9%$205,000
    2016$5,849 $205,000
    2015$5,849 $205,000
    2014-- $205,000
    2013-- $205,000
    2012-- $205,000
    2011-- $205,000
    2010-- $205,000 +572.1%
    2009-- $30,500
    2008-- $30,500
    2007-- $30,500
    2006-- $30,500
    2005-- $30,500
    Find assessor info on the county website

    Neighborhood: 19709

    Nearby schools

    GreatSchools rating
    Schools provided by the listing agent
    • District: Appoquinimink

    Source: The MLS. This data may not be complete. We recommend contacting the local school district to confirm school assignments for this home.

    Get a cash offer in 3 minutes
    Find out how much your home could sell for in as little as 3 minutes with a no-obligation cash offer.
    Estimated market value
    $930,900
    Get a cash offer in 3 minutes
    Find out how much your home could sell for in as little as 3 minutes with a no-obligation cash offer.
    Estimated market value
    $930,900