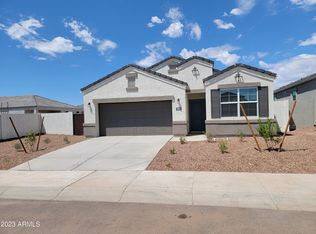
Discover this upgraded 4-bedroom home in Buckeye, AZ, in a private cul-de-sac with another cul-de-sac directly behind the property, an ideal layout for buyers seeking reduced neighbor density and enhanced privacy. This home features soaring ceilings, abundant natural light, and a functional layout designed for everyday living, entertaining, and work-from-home flexibility. The kitchen serves as the central hub of the home with a large pantry, generous counter space, and open flow to the dining and living areas. The primary suite offers a comfortable retreat with a full bathroom and walk-in closet. Additional bedrooms provide versatile space for guests, home offices, or multi-use needs. Significant upgrades include an assumable solar system, a water softener, and an ADT home security system, already installed and ready for use. Solar is to be assumed by the buyer, subject to qualification and verification.
This Buckeye property is perfectly positioned for convenience and lifestyle access. Located just 20 minutes from State Farm Stadium, the Westgate Entertainment District, and the new VAI Resort, this home is ideal for those who value proximity to shopping, dining, entertainment, and year-round events. Commuters will appreciate being only 30 minutes from Downtown Phoenix and within easy reach of the I-10 and Loop 303 corridors for smooth travel throughout the West Valley.
Sold for $394,000
$394,000
205 N 188TH Drive, Buckeye, AZ 85326
4beds
1,559sqft
Single Family Residence
Built in 2023
6,166 Square Feet Lot
$394,800 Zestimate®
$253/sqft
$1,946 Estimated rent
Home value
$394,800
$363,000 - $430,000
$1,946/mo
Zestimate® history
Owner options
List your home for rent
$1,946/mo
Rent Zestimate®
Find your next renter with Zillow Rental Manager. Plus, with online applications, you can quickly screen prospective tenants – for free.
$1,946/mo
Rent Zestimate®
Refinance and save
$2,380/mo
Est. payment
Refinancing to a lower rate could help reduce your monthly payments and save thousands over the life of the loan.
$2,380/mo
Est. payment
Explore your selling options
Work with a Zillow partner agent
Leverage their expertise and Zillow's premium Showcase listings to get your home seen by more buyers.
Get startedList with your own agent
Get your home in front of millions of buyers by listing it on Zillow.
Learn how to do itSell it yourself
Take full control of how buyers see your home on Zillow by listing For Sale by Owner (FSBO).
List your homeWhat's special
Soaring ceilingsLarge pantryAbundant natural lightGenerous counter spacePrivate cul-de-sacWalk-in closet
Zillow last checked:
Listing updated:
Listed by:
Erin Rose 480-270-2889,
eXp Realty,
Jennifer Marie,
eXp Realty
Bought with:
Gabriel Mendoza, SA703578000
eXp Realty
Olinda Vargas, SA701174000
eXp Realty
Source: ARMLS,MLS#: 6906618
Facts & features
Interior
Bedrooms & bathrooms
- Bedrooms: 4
- Bathrooms: 2
- Full bathrooms: 2
Heating
- ENERGY STAR Qualified Equipment, Electric
Cooling
- HVAC SEER Rating, Central Air, ENERGY STAR Qualified Equipment
Appliances
- Included: Dryer, Washer, Water Softener Owned, Reverse Osmosis, Refrigerator, Built-in Microwave, Dishwasher, Disposal
- Laundry: Inside
Features
- Pantry, Non-laminate Counter, High Speed Internet, Smart Home, Granite Counters, Double Vanity, Eat-in Kitchen, Breakfast Bar, 9+ Flat Ceilings, No Interior Steps, Kitchen Island, 3/4 Bath Master Bdrm
- Flooring: Carpet, Tile
- Windows: Low Emissivity Windows, Double Pane Windows, ENERGY STAR Qualified Windows, Vinyl Frame
- Has basement: No
- Has fireplace: No
Interior area
- Total structure area: 1,559
- Total interior livable area: 1,559 sqft
Property
Parking
- Total spaces: 4
- Parking features: RV Gate, Garage Door Opener, Direct Access
- Garage spaces: 2
- Uncovered spaces: 2
Features
- Stories: 1
- Spa features: None
- Fencing: Block
Lot
- Size: 6,166 Square Feet
- Features: East/West Exposure, Sprinklers In Front, Desert Front, Cul-De-Sac, Gravel/Stone Back, Auto Timer H2O Front
Details
- Parcel number: 50241581
Construction
Type & style
- Home type: SingleFamily
- Property subtype: Single Family Residence
Materials
- Stucco, Wood Frame
- Roof: Tile,Concrete
Condition
- Year built: 2023
Details
- Builder name: DR Horton
Utilities & green energy
- Sewer: Public Sewer
- Water: Pvt Water Company
Green energy
- Energy efficient items: Solar Panels
Community & HOA
Community
- Features: Playground, Biking/Walking Path
- Subdivision: VISTA DE MONTANA PHASE 6
HOA
- Has HOA: Yes
- Services included: Maintenance Grounds
- HOA fee: $85 monthly
- HOA name: Vista de Montana
- HOA phone: 602-957-9191
Location
- Region: Buckeye
Financial & listing details
- Price per square foot: $253/sqft
- Tax assessed value: $304,000
- Annual tax amount: $1,668
- Date on market: 9/27/2025
- Cumulative days on market: 197 days
- Listing terms: Cash,Conventional,FHA,VA Loan
- Ownership: Fee Simple
Price history
| Date | Event | Price |
|---|---|---|
| 2/27/2026 | Sold | $394,000+3.8%$253/sqft |
Source:  ARMLS #6906618 Report a problem ARMLS #6906618 Report a problem | ||
| 2/13/2026 | Contingent | $379,500$243/sqft |
Source: eXp Realty #6906618 Report a problem | ||
| 12/15/2025 | Price change | $379,500-2.7%$243/sqft |
Source: ARMLS #6906618 Report a problem | ||
| 10/24/2025 | Price change | $389,900-2.5%$250/sqft |
Source: ARMLS #6906618 Report a problem | ||
| 9/7/2025 | Price change | $399,900-4.8%$257/sqft |
Source: ARMLS #6906618 Report a problem | ||
| 8/15/2025 | Listed for sale | $419,900+12.3%$269/sqft |
Source: ARMLS #6906618 Report a problem | ||
| 7/25/2023 | Sold | $373,990$240/sqft |
Source: Public Record Report a problem | ||
Public tax history
| Year | Property taxes | Tax assessment |
|---|---|---|
| 2025 | $1,748 +11.1% | $30,400 -10.8% |
| 2024 | $1,573 +1515.4% | $34,080 +3996.2% |
| 2023 | $97 -35.7% | $832 -42.2% |
| 2022 | $151 | $1,440 +45% |
| 2021 | -- | $993 |
Find assessor info on the county website
Neighborhood: 85326
Nearby homes
- $400,495-- bd-- ba-- sqft237 N 188th Dr, Buckeye, AZ 85326Sold
- $384,9904 bd2 ba1.8k sqft189 N 188th Dr, Buckeye, AZ 85326Sold

- $378,9904 bd2 ba1.6k sqft18832 W Adams St, Buckeye, AZ 85326Sold
- $373,9904 bd2 ba1.5k sqft163 N 188th Dr, Buckeye, AZ 85326Sold

- $418,300-- bd-- ba-- sqft18826 W Adams St, Buckeye, AZ 85326Off Market
- $407,5004 bd2 ba2k sqft202 N 188th Dr, Buckeye, AZ 85326Off Market
- $410,900-- bd-- ba-- sqft18814 W Adams St, Buckeye, AZ 85326Off Market
- $398,000-- bd-- ba-- sqft186 N 188th Dr, Buckeye, AZ 85326Off Market
Nearby schools
GreatSchools rating
- 4/10Blue Horizons Elementary SchoolGrades: PK-8Distance: 1.7 mi
- 3/10BUHSD Institute of Online LearningGrades: 9-12Distance: 2.7 mi
- 6/10Youngker High SchoolGrades: 9-12Distance: 6.8 mi
Schools provided by the listing agent
- Elementary: Liberty Elementary School
- Middle: Liberty Elementary School
- High: Youngker High School
- District: Liberty Elementary District
Source: ARMLS. This data may not be complete. We recommend contacting the local school district to confirm school assignments for this home.
Get a cash offer in 3 minutes
Find out how much your home could sell for in as little as 3 minutes with a no-obligation cash offer.
Estimated market value
$394,800
Get a cash offer in 3 minutes
Find out how much your home could sell for in as little as 3 minutes with a no-obligation cash offer.
Estimated market value
$394,800
- Arizona
- Maricopa County
- Buckeye
- 85326
- 205 N 188TH Drive
Nearby cities
Nearby neighborhoods
Nearby zip codes
Other Buckeye Topics
