Here is your chance for a new build. This open floor plan Custom Ranch Home is less than a year old and has 3 bedrooms, 2 full bathrooms, full basement and is located at the end of a cul-de-sac road giving you plenty of privacy. Home has a vaulted ceiling that adjoins the living room and custom kitchen with upgraded appliances and soft close cabinets. The Primary suite is on the main level and has plenty of space with the adjoining primary bathroom and walk-in closet. Backyard is perfect for entertaining with an upgraded large patio that is lined with trees along the back and a new wrought iron fence for the little ones and our four legged friends. Home has a 2 car garage that is insulated and drywalled. The Full basement has a rough-in for a bathroom, a large egress window and is unfinished just waiting for your touch of design. Don't miss this conveniently located property in the heart of Marthasville, close to everything.
Closed
Listed by: RE/MAX Platinum • Kathie A Nunn • Contact: 314-650-1535
Bought with: Main St. Real Estate
Price Unknown
205 N 4th St, Marthasville, MO 63357
3beds
1,213sqft
Single Family Residence
Built in 2025
0.3 Acres Lot
$265,300 Zestimate®
$--/sqft
$1,997 Estimated rent
Home value
$265,300
$228,000 - $310,000
$1,997/mo
Zestimate® history
Owner options
List your home for rent
$1,997/mo
Rent Zestimate®
Find your next renter with Zillow Rental Manager. Plus, with online applications, you can quickly screen prospective tenants – for free.
$1,997/mo
Rent Zestimate®
Refinance and save
Refinancing to a lower rate could help reduce your monthly payments and save thousands over the life of the loan.
Explore your selling options
Work with a Zillow partner agent
Leverage their expertise and Zillow's premium Showcase listings to get your home seen by more buyers.
Get startedList with your own agent
Get your home in front of millions of buyers by listing it on Zillow.
Learn how to do itSell it yourself
Take full control of how buyers see your home on Zillow by listing For Sale by Owner (FSBO).
List your homeWhat's special
Full basementNew wrought iron fenceOpen floor planAdjoining primary bathroomWalk-in closetUpgraded large patioSoft close cabinets
Zillow last checked:
Listing updated:
Listed by:
Kathie A Nunn 314-650-1535,
RE/MAX Platinum
Bought with:
Jessica Schanuel, 2013018805
Main St. Real Estate
Source: MARIS,MLS#: 26002108 Originating MLS: Franklin County Board of REALTORS
Originating MLS: Franklin County Board of REALTORSFacts & features
Interior
Bedrooms & bathrooms
- Bedrooms: 3
- Bathrooms: 2
- Full bathrooms: 2
- Main level bathrooms: 2
- Main level bedrooms: 3
Primary bedroom
- Features: Floor Covering: Luxury Vinyl Plank
- Level: Main
- Area: 204
- Dimensions: 17x12
Bedroom 2
- Features: Floor Covering: Luxury Vinyl Plank
- Level: Main
- Area: 130
- Dimensions: 13x10
Bedroom 3
- Features: Floor Covering: Luxury Vinyl Plank
- Level: Main
- Area: 130
- Dimensions: 13x10
Kitchen
- Features: Floor Covering: Luxury Vinyl Plank
- Level: Main
- Area: 110
- Dimensions: 11x10
Living room
- Features: Floor Covering: Luxury Vinyl Plank
- Level: Main
- Area: 187
- Dimensions: 17x11
Heating
- Electric
Cooling
- Ceiling Fan(s), Central Air
Appliances
- Included: Dishwasher, Disposal, Microwave, Free-Standing Electric Range, Refrigerator, Electric Water Heater
Features
- Basement: Full,Unfinished
- Has fireplace: No
Interior area
- Total structure area: 1,213
- Total interior livable area: 1,213 sqft
- Finished area above ground: 1,213
- Finished area below ground: 1,213
Property
Parking
- Total spaces: 2
- Parking features: Garage - Attached
- Attached garage spaces: 2
Features
- Levels: One
- Patio & porch: Front Porch, Patio
- Fencing: Back Yard,Wrought Iron
Lot
- Size: 0.3 Acres
- Dimensions: 37 x 96 x 183 x 143
- Features: Adjoins Wooded Area, Cul-De-Sac
Details
- Parcel number: 1229.0215004.006.000
- Special conditions: Standard
Construction
Type & style
- Home type: SingleFamily
- Architectural style: Ranch
- Property subtype: Single Family Residence
- Attached to another structure: Yes
Materials
- Vinyl Siding
Condition
- New Construction
- New construction: Yes
- Year built: 2025
Utilities & green energy
- Electric: Single Phase
- Sewer: Public Sewer
- Water: Public
- Utilities for property: Electricity Connected, Sewer Connected, Water Connected
Community & HOA
Community
- Subdivision: Steet Sub
HOA
- Has HOA: No
Location
- Region: Marthasville
Financial & listing details
- Annual tax amount: $226
- Date on market: 1/14/2026
- Cumulative days on market: 3 days
- Listing terms: Cash,Conventional,FHA,USDA Loan,VA Loan
- Ownership: Private
- Electric utility on property: Yes
Price history
| Date | Event | Price |
|---|---|---|
| 2/13/2026 | Sold | -- |
Source:  MARIS #26002108 Report a problem MARIS #26002108 Report a problem | ||
| 1/17/2026 | Pending sale | $274,500$226/sqft |
Source: MARIS #26002108 Report a problem | ||
| 1/14/2026 | Listed for sale | $274,500+6.6%$226/sqft |
Source: MARIS #26002108 Report a problem | ||
| 5/20/2025 | Sold | -- |
Source: MARIS #24063805 Report a problem | ||
| 2/28/2025 | Pending sale | $257,500$212/sqft |
Source: MARIS #24063805 Report a problem | ||
| 11/6/2024 | Price change | $257,500-1.9%$212/sqft |
Source: MARIS #24063805 Report a problem | ||
| 10/8/2024 | Listed for sale | $262,500$216/sqft |
Source: MARIS #24063805 Report a problem | ||
Public tax history
Tax history is unavailable.
Neighborhood: 63357
Nearby homes
- $171,900-- bd-- ba-- sqft403 E North St, Marthasville, MO 63357Off Market
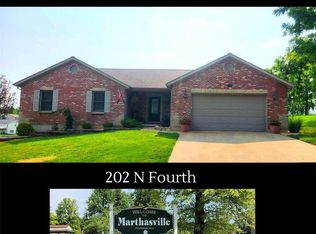
- $--3 bd2 ba2k sqft202 N 4th St, Marthasville, MO 63357Sold
- $204,000-- bd-- ba-- sqft405 E North St, Marthasville, MO 63357Off Market
- $179,000-- bd-- ba-- sqft401 E North St, Marthasville, MO 63357Off Market
- $280,100-- bd2 ba1.2k sqft205 N 5th St, Marthasville, MO 63357Off Market
- $265,0003 bd2 ba1.1k sqft501 E North St, Marthasville, MO 63357Off Market
- $228,3003 bd2 ba1.1k sqft501 E North St #A, Marthasville, MO 63357Off Market
- $280,300-- bd2 ba1.2k sqft203 N 5th St, Marthasville, MO 63357Off Market
Nearby schools
GreatSchools rating
- 7/10Marthasville Elementary SchoolGrades: K-6Distance: 0.3 mi
- 6/10Washington Middle SchoolGrades: 7-8Distance: 6.3 mi
- 7/10Washington High SchoolGrades: 9-12Distance: 6.3 mi
Schools provided by the listing agent
- Elementary: Marthasville Elem.
- Middle: Washington Middle
- High: Washington High
Source: MARIS. This data may not be complete. We recommend contacting the local school district to confirm school assignments for this home.
- Missouri
- Warren County
- Marthasville
- 63357
- 205 N 4th St
Nearby cities
Nearby zip codes
Other Marthasville Topics
