Skip main navigation
Sold for $525,000
  • $525,000

    205 N 600 W, Madison, IN 47250

    4beds
    3,223sqft
    Single Family Residence
    Built in 2002
    1.89 Acres Lot
    $541,500 Zestimate®
    $163/sqft
    $3,791 Estimated rent

    Home value

    $541,500

    Estimated sales range

    Not available

    $3,791/mo

    Zestimate® history
    Loading
    Loading...

    Owner options

    List your home for rent

    $3,791/mo

    Rent Zestimate®

    Find your next renter with Zillow Rental Manager. Plus, with online applications, you can quickly screen prospective tenants – for free.

    Learn more

    $3,791/mo

    Rent Zestimate®

    Refinance and save

    $3,142/mo

    Est. payment

    Refinancing to a lower rate could help reduce your monthly payments and save thousands over the life of the loan.

    See today's rates

    $3,142/mo

    Est. payment

    Explore your selling options

    Work with a Zillow partner agent

    Leverage their expertise and Zillow's premium Showcase listings to get your home seen by more buyers.

    Get started

    List with your own agent

    Get your home in front of millions of buyers by listing it on Zillow.

    Learn how to do it

    Sell it yourself

    Take full control of how buyers see your home on Zillow by listing For Sale by Owner (FSBO).

    List your home

    What's special

    Large pole barnCovered front porchGenerously sized primary suiteSpacious layoutWelcoming family roomTwo overhead doorsAdjoining dining room
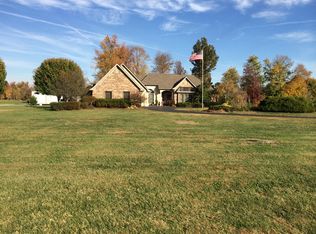
    SPACIOUS BRICK RANCH ON NEARLY 2 ACRES - The Best of Country Living Close to Town. Welcome home to this impressive 4 bedroom, 4 bathroom all-brick ranch that blends comfort, quality, & convenience. Nestled on 1.89 acres — just minutes from both Madison & Hanover—this home offers the perfect combination of privacy & proximity. Step inside to find a spacious layout featuring hardwood floors, solid wood doors, recessed lighting, and thoughtful touches throughout. The heart of the home is a large kitchen designed for everyday living & entertaining alike, complete w/abundant cabinetry, expansive countertops, a breakfast bar, walk-in pantry, & adjoining dining room. Relax in the welcoming family room or unwind in the sunroom overlooking the backyard. The generously sized primary suite is a true retreat, with large walk-in closets & a well-appointed ensuite bathroom. Additional bedrooms also feature ample closet space. Two efficient geothermal HVAC systems ensure year-round comfort & energy savings. Enjoy outdoor living on the covered front porch or the rear covered patio—ideal for morning coffee or evening gatherings. A standout feature is the large pole barn w/two overhead doors, offering space for vehicles, a workshop, and a loft for added storage. With a 2-car attached garage, peaceful surroundings, and a location that offers quick access to schools, shopping, and dining. Don’t miss the chance to make this well-maintained property your forever home.

    Zillow last checked:

    Listing updated:

    Listed by:

    Scott Lynch,

    F.C. Tucker/Scott Lynch Group

    Bought with:

    Patrick Lynch, RB14022524

    F.C. Tucker/Scott Lynch Group

    Source: SIRA,MLS#: 202509033MLS LogoOriginating MLS: Southern Indiana REALTORS Association

    Facts & features

    Interior

    Bedrooms & bathrooms
    • Bedrooms: 4
    • Bathrooms: 4
    • Full bathrooms: 4
    Primary bedroom
    • Description: Flooring: Wood
    • Level: First
    • Dimensions: 17.5 x 24
    Bedroom
    • Description: Flooring: Wood
    • Level: First
    • Dimensions: 12 x 12
    Bedroom
    • Description: Flooring: Wood
    • Level: First
    • Dimensions: 8 x 8
    Bedroom
    • Description: Flooring: Wood
    • Level: First
    • Dimensions: 11.5 x 12
    Dining room
    • Description: Flooring: Wood
    • Level: First
    • Dimensions: 11.5 x 14
    Family room
    • Description: Flooring: Wood
    • Level: First
    • Dimensions: 21 x 21
    Kitchen
    • Description: Flooring: Wood
    • Level: First
    • Dimensions: 14 x 17
    Other
    • Description: sunroom,Flooring: Wood
    • Level: First
    • Dimensions: 10 x 11.5
    Other
    • Description: utility room,Flooring: Tile
    • Level: First
    • Dimensions: 11 x 11.5
    Heating
    • Geothermal, Heat Pump
    Cooling
    • Central Air
    Appliances
    • Included: Dishwasher, Disposal, Oven, Range, Refrigerator
    • Laundry: Main Level, Laundry Room
    Features
    • Attic, Breakfast Bar, Bookcases, Ceiling Fan(s), Separate/Formal Dining Room, Bath in Primary Bedroom, Main Level Primary, Open Floorplan, Pantry, Utility Room, Walk-In Closet(s)
    • Windows: Thermal Windows
    • Basement: Crawl Space
    • Number of fireplaces: 1
    • Fireplace features: Gas
    Interior area
    • Total structure area: 3,223
    • Total interior livable area: 3,223 sqft
    • Finished area above ground: 3,223
    • Finished area below ground: 0

    Property

    Parking
    • Total spaces: 2
    • Parking features: Attached, Barn, Garage
    • Attached garage spaces: 2
    • Has uncovered spaces: Yes
    • Details: Off Street
    Features
    • Levels: One
    • Stories: 1
    • Patio & porch: Covered, Patio, Porch
    • Exterior features: Landscaping, Paved Driveway, Porch, Patio
    • Has view: Yes
    • View description: Scenic
    Lot
    • Size: 1.89 Acres
    Details
    • Additional structures: Pole Barn
    • Parcel number: 390734000007003011
    • Zoning: Agri/ Residential
    • Zoning description: Agri/ Residential
    • Special conditions: Relocation

    Construction

    Type & style
    • Home type: SingleFamily
    • Architectural style: One Story
    • Property subtype: Single Family Residence
    Materials
    • Brick, Frame
    • Foundation: Crawlspace
    • Roof: Shingle
    Condition
    • Resale
    • New construction: No
    • Year built: 2002

    Utilities & green energy

    • Sewer: Public Sewer
    • Water: Connected, Public

    Community & neighborhood

    Location
    • Region: Madison

    Other

    Other facts
    • Listing terms: Cash,Conventional,FHA,VA Loan
    • Road surface type: Paved

    Price history

    DateEventPrice
    8/4/2025Sold$525,000+0.6%$163/sqft
    Source: SIRA #202509033 Report a problem
    6/26/2025Listed for sale$522,000+22%$162/sqft
    Source: SIRA #202509033 Report a problem
    11/18/2022Sold$428,000-9.9%$133/sqft
    Source: Metro Search Inc. LLC DBA Apex MLS #1619879 Report a problem
    10/20/2022Pending sale$475,000$147/sqft
    Source: Metro Search Inc. LLC DBA Apex MLS #1619879 Report a problem
    8/12/2022Listed for sale$475,000$147/sqft
    Source: SIRA #202209540 Report a problem

    Public tax history

    YearProperty taxesTax assessment
    2025$2,218 -17%$219,200 -0.3%
    2024$2,671 +2.3%$219,900 -10.5%
    2023$2,611 +4.8%$245,800 -0.2%
    2022$2,492 -1.5%$246,200 +7.7%
    2021$2,530 -0.1%$228,700 -1.2%
    2020$2,534 -1.6%$231,400 -1.1%
    2019$2,575 +0.8%$234,000 -1.6%
    2018$2,554 -0.8%$237,800 +0.3%
    2017$2,576 +0.4%$237,200 -1.1%
    2016$2,565 +6.3%$239,800 +0%
    2014$2,412 -1.1%$239,700 -0.7%
    2013$2,438 +0.9%$241,300
    2012$2,417 -12.2%$241,300 -12.3%
    2011$2,752 -5.4%$275,000
    2010$2,909 +4.8%$275,000
    2009$2,775 +0.8%$275,000 -6.7%
    2007$2,753 -34.8%$294,700 +1.6%
    2006$4,220 $290,200 +26.9%
    2005-- $228,600

    Find assessor info on the county website

    Neighborhood: 47250

    Nearby schools

    GreatSchools rating
    Get pre-qualified for a loan
    At Zillow Home Loans, we can pre-qualify you in as little as 5 minutes with no impact to your credit score.

    An equal housing lender. NMLS #10287.