LIFESTYLE MATTERS! PREMIER RENOVATION UPDATE & PRICED TO SELL! Ground Floor for Ease of Access, END UNIT means only one neighbor, VIEWS, PRIVACY & plenty of NATURAL LIGHT. Features include NEW EVERYTHING, SPLIT MASTER BR's, GRANITE THRU-OUT, PRIVATE BALCONIES, SPACIOUS KITCHEN w/bar seating, tons of counter space, & DEN/OFFICE/3rd BR/ FORMAL DINING AREA which accentuates the fresh open feel of this exclusive gem. Close proximity to upscale dining & shoppes, Banner Baywood Hospital, Boeing, Malls, 2 airport hubs, 202 & 60 freeway access, lakes, rivers, recreation, top rated schools, MCC & ASU East. The Villas include 2 resort style pools & spas, & the friendliest neighbors on the sphere. If YOU require PERFECTION, MOVE IN READY & 1340 sq ft at this price, GET HERE 1ST or GET IN LINE. Hurry Whole home was redone to the quality specifications required of this detailed oriented sellers requirements on all of their home sales. This home has never been on the market before. The den could easily be a third bedroom as stated on the listing with the addition of a wardrobe closet. Homes sell quickly in this neighborhood & arguably below market value.
Seller would Love a Close of Escrow on or After January 2nd...if you're that person...LET'S MAKE A DEAL!!!
Well...We had a Close of Escrow for January 2nd & the Buyer failed to perform.
To recap:
1) We had Multiple offers before we accepted the buyer whom did not perform.
2) The inspection Items have been completed
3) Were ACTIVE now, but we're waiting until Thursday at Midnight before we have the full cancellation from the current buyer.
4) It's Selling season in AZ. You know what that means. From now until End of April you're competing with all the others looking for these GEMS. This was popular when we listed it, It's going to be even more popular now. Hint: Buy now and erase all the competition that will be coming you're way.
HAPPY NEW YEAR!!!
Sold for $306,900
$306,900
205 N 74TH Street #169, Mesa, AZ 85207
3beds
2baths
1,342sqft
Single Family Residence
Built in 2000
1,380 Square Feet Lot
$300,500 Zestimate®
$229/sqft
$2,001 Estimated rent
Home value
$300,500
$273,000 - $331,000
$2,001/mo
Zestimate® history
Owner options
List your home for rent
$2,001/mo
Rent Zestimate®
Find your next renter with Zillow Rental Manager. Plus, with online applications, you can quickly screen prospective tenants – for free.
$2,001/mo
Rent Zestimate®
Refinance and save
$2,081/mo
Est. payment
Refinancing to a lower rate could help reduce your monthly payments and save thousands over the life of the loan.
$2,081/mo
Est. payment
Explore your selling options
Work with a Zillow partner agent
Leverage their expertise and Zillow's premium Showcase listings to get your home seen by more buyers.
Get startedList with your own agent
Get your home in front of millions of buyers by listing it on Zillow.
Learn how to do itSell it yourself
Take full control of how buyers see your home on Zillow by listing For Sale by Owner (FSBO).
List your homeWhat's special
End unitNew everythingPrivate balconiesTons of counter spaceNatural lightGranite thru-out
Zillow last checked:
Listing updated:
Listed by:
Joel Scheller 602-647-9222,
HomeSmart,
Stacey Scheller 602-647-9224,
HomeSmart
Bought with:
Hillary Hancock, SA573729000
My Home Group Real Estate
Source: ARMLS,MLS#: 6773731
Facts & features
Interior
Bedrooms & bathrooms
- Bedrooms: 3
- Bathrooms: 2
Heating
- Electric
Cooling
- Central Air, Ceiling Fan(s), Programmable Thmstat
Appliances
- Included: Washer/Dryer Stacked, Dryer, Washer, Refrigerator, Built-in Microwave, Dishwasher, Disposal, Gas Range, Gas Oven, Gas Cooktop
Features
- High Speed Internet, Granite Counters, Double Vanity, Breakfast Bar, No Interior Steps, 2 Master Baths, Full Bth Master Bdrm
- Flooring: Carpet, Vinyl, Wood
- Windows: Double Pane Windows
- Has basement: No
- Has fireplace: No
- Common walls with other units/homes: 1 Common Wall,End Unit
Interior area
- Total structure area: 1,342
- Total interior livable area: 1,342 sqft
Property
Parking
- Total spaces: 3
- Parking features: Unassigned
- Carport spaces: 1
- Uncovered spaces: 2
Features
- Stories: 1
- Patio & porch: Covered, Patio
- Exterior features: Private Street(s), Storage
- Pool features: None
- Spa features: None
- Fencing: Block,Wrought Iron
Lot
- Size: 1,380 Square Feet
- Features: Borders Common Area, North/South Exposure, Sprinklers In Rear, Sprinklers In Front, Gravel/Stone Front, Gravel/Stone Back
Details
- Parcel number: 21816104A
Construction
Type & style
- Home type: SingleFamily
- Property subtype: Single Family Residence
- Attached to another structure: Yes
Materials
- Stucco, Wood Frame, Painted
- Roof: Reflective Coating,Tile,Foam
Condition
- Year built: 2000
Utilities & green energy
- Sewer: Public Sewer
- Water: City Water
Community & HOA
Community
- Features: Pool, Community Spa, Community Spa Htd, Transportation Svcs, Near Bus Stop
- Subdivision: SUN VALLEY VILLAS
HOA
- Has HOA: Yes
- Services included: Roof Repair, Insurance, Sewer, Pest Control, Maintenance Grounds, Other (See Remarks), Street Maint, Front Yard Maint, Trash, Water, Roof Replacement, Maintenance Exterior
- HOA fee: $288 monthly
- HOA name: Sun Valley Villas
- HOA phone: 480-924-6003
Location
- Region: Mesa
Financial & listing details
- Price per square foot: $229/sqft
- Tax assessed value: $230,500
- Annual tax amount: $1,021
- Date on market: 10/23/2024
- Cumulative days on market: 53 days
- Listing terms: Cash,Conventional,1031 Exchange,FHA,VA Loan
- Ownership: Fee Simple
Price history
| Date | Event | Price |
|---|---|---|
| 3/6/2025 | Sold | $306,900$229/sqft |
Source:  ARMLS #6773731 Report a problem ARMLS #6773731 Report a problem | ||
| 2/4/2025 | Pending sale | $306,900$229/sqft |
Source: ARMLS #6773731 Report a problem | ||
| 1/16/2025 | Price change | $306,900-0.6%$229/sqft |
Source: ARMLS #6773731 Report a problem | ||
| 1/12/2025 | Price change | $308,9000%$230/sqft |
Source: ARMLS #6773731 Report a problem | ||
| 12/31/2024 | Listed for sale | $309,000$230/sqft |
Source: ARMLS #6773731 Report a problem | ||
| 11/10/2024 | Pending sale | $309,000$230/sqft |
Source: ARMLS #6773731 Report a problem | ||
| 10/23/2024 | Listed for sale | $309,000+141.4%$230/sqft |
Source: ARMLS #6773731 Report a problem | ||
| 3/24/2021 | Listing removed | -- |
Source: Owner Report a problem | ||
| 7/31/2017 | Sold | $128,000-3.4%$95/sqft |
Source: Public Record Report a problem | ||
| 4/13/2017 | Listing removed | $132,500$99/sqft |
Source: Owner Report a problem | ||
| 2/23/2017 | Price change | $132,500-2.2%$99/sqft |
Source: Owner Report a problem | ||
| 2/9/2017 | Listed for sale | $135,500+43.1%$101/sqft |
Source: Owner Report a problem | ||
| 1/3/2001 | Sold | $94,676$71/sqft |
Source: Public Record Report a problem | ||
Public tax history
| Year | Property taxes | Tax assessment |
|---|---|---|
| 2025 | $858 -15.5% | $23,050 +3.7% |
| 2024 | $1,016 -0.8% | $22,220 +135.6% |
| 2023 | $1,024 +1.6% | $9,432 -29.7% |
| 2022 | $1,008 +0.1% | $13,420 +11.8% |
| 2021 | $1,007 +7% | $12,000 -3.6% |
| 2020 | $941 +4.2% | $12,450 +2.8% |
| 2019 | $903 | $12,110 +14.8% |
| 2018 | $903 +21.8% | $10,550 +7.7% |
| 2017 | $742 +7.9% | $9,800 +14.2% |
| 2016 | $687 +4.9% | $8,580 +0.7% |
| 2015 | $655 | $8,520 +40.1% |
| 2014 | -- | $6,080 -4.3% |
| 2013 | -- | $6,350 -24.4% |
| 2012 | -- | $8,400 +24.4% |
| 2011 | -- | $6,750 -40% |
| 2010 | -- | $11,250 -13.5% |
| 2009 | -- | $13,000 -13% |
| 2008 | -- | $14,950 +31.1% |
| 2007 | -- | $11,400 +37.3% |
| 2006 | -- | $8,300 |
| 2005 | -- | $8,300 +2.5% |
| 2004 | -- | $8,100 |
| 2003 | -- | $8,100 +20% |
| 2002 | -- | $6,750 |
Find assessor info on the county website
Neighborhood: 85207
Nearby homes
- $265,0002 bd2 ba1.3k sqft205 N 74th St UNIT 266, Mesa, AZ 85207Sold

- $158,0001 bd1 ba563 sqft235 N 75th St SUITE 202, Mesa, AZ 85207Sold

- $176,500-- bd1 ba562 sqft235 N 75th St SUITE 242, Mesa, AZ 85207Off Market
- $133,6001 bd1 ba664 sqft235 N 75th St SUITE 245, Mesa, AZ 85207Off Market
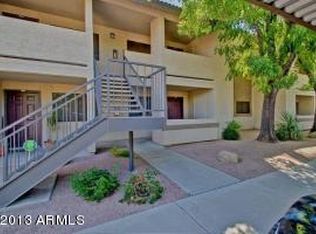
- $1,1001 bd1 ba565 sqft235 N 75th St #2, Mesa, AZ 85207For Rent
- $200,0001 bd1 ba771 sqft205 N 74th St UNIT 201, Mesa, AZ 85207Sold
- $235,0002 bd2 ba1.1k sqft205 N 74th St UNIT 248, Mesa, AZ 85207Sold
- $252,5002 bd2 ba1.1k sqft205 N 74th St UNIT 261, Mesa, AZ 85207Sold
Nearby schools
GreatSchools rating
- 2/10Salk Elementary SchoolGrades: PK-6Distance: 1.2 mi
- 5/10Fremont Junior High SchoolGrades: 7-8Distance: 1.1 mi
- 7/10Red Mountain High SchoolGrades: 9-12Distance: 1.1 mi
Schools provided by the listing agent
- Elementary: Salk Elementary School
- Middle: Fremont Junior High School
- High: Red Mountain High School
- District: Mesa Unified District
Source: ARMLS. This data may not be complete. We recommend contacting the local school district to confirm school assignments for this home.
Get a cash offer in 3 minutes
Find out how much your home could sell for in as little as 3 minutes with a no-obligation cash offer.
Estimated market value
$300,500
Get a cash offer in 3 minutes
Find out how much your home could sell for in as little as 3 minutes with a no-obligation cash offer.
Estimated market value
$300,500
- Arizona
- Maricopa County
- Mesa
- 85207
- 205 N 74TH Street Unit 169
Nearby cities
Nearby neighborhoods
Nearby zip codes
Other Mesa Topics
