Welcome to 205 N. Antigo Court, a spacious 4-bedroom, 2.5-bath home offering approximately 2,558 square feet in a desirable Greer location on a large lot. Tucked away on a quiet cul-de-sac, this home combines generous living space, a comfortable layout, and a location with convenient access to Greenville’s business districts, shopping, dining, schools (Riverside High School), and everyday amenities. Residents enjoy walking within the subdivision on a half mile path or the .8 mile path. Step inside to discover bright, inviting living areas with plenty of room for both everyday living and entertaining. The spacious kitchen provides ample workspace and storage while connecting naturally to the home’s main gathering areas, especially the sunroom. Multiple living and dining spaces give you the flexibility to create the layout that works best for your lifestyle. Upstairs, the primary suite offers a relaxing retreat with a private bath, while three additional bedrooms and a large bonus room which provides space for family, guests, a home office, fitness room, or hobbies. Outside, enjoy a generous 0.29-acre lot which provides room to relax, a safe place for the kids and pets to play, garden, or simply enjoy the outdoors. A two-car garage provides additional parking and an outside storage room keeps yard tools out of the garage. With four bedrooms, over 2,500 square feet, a cul-de-sac setting, and a sought-after Greer location, 205 N Antigo Court offers the space and versatility for today’s families. Schedule your private showing and come see everything this home has to offer.
For sale
Price cut: $2.7K (9/19)
$454,700
205 N Antigo Ct, Greer, SC 29650
4beds
2,558sqft
Single Family Residence, Residential
Built in 1997
0.29 Acres Lot
$447,700 Zestimate®
$178/sqft
$-- HOA
What's special
Two-car garageSpacious kitchenLarge lotQuiet cul-de-sacAmple workspace and storageOutside storage room
- 130 days
- 431
- 28
Zillow last checked:
Listing updated:
Listed by:
Terri Warner 864-350-9300,
Hive Realty, LLC
Source: Greater Greenville AOR,MLS#: 1593151
Facts & features
Interior
Bedrooms & bathrooms
- Bedrooms: 4
- Bathrooms: 3
- Full bathrooms: 2
- 1/2 bathrooms: 1
Rooms
- Room types: Laundry, Bonus Room/Rec Room
Primary bedroom
- Area: 216
- Dimensions: 18 x 12
Bedroom 2
- Area: 144
- Dimensions: 12 x 12
Bedroom 3
- Area: 121
- Dimensions: 11 x 11
Bedroom 4
- Area: 121
- Dimensions: 11 x 11
Primary bathroom
- Features: Double Sink, Shower-Separate, Tub-Garden, Walk-In Closet(s)
- Level: Second
Dining room
- Area: 144
- Dimensions: 12 x 12
Family room
- Area: 256
- Dimensions: 16 x 16
Kitchen
- Area: 240
- Dimensions: 16 x 15
Living room
- Area: 256
- Dimensions: 16 x 16
Office
- Area: 192
- Dimensions: 16 x 12
Bonus room
- Area: 224
- Dimensions: 16 x 14
Den
- Area: 192
- Dimensions: 16 x 12
Heating
- Natural Gas
Cooling
- Electric, Multi Units
Appliances
- Included: Dishwasher, Disposal, Electric Oven, Range Hood, Gas Water Heater
- Laundry: 2nd Floor, Washer Hookup, Laundry Room
Features
- Ceiling Fan(s), Laminate Counters, Pantry
- Flooring: Carpet, Wood, Laminate
- Windows: Insulated Windows
- Basement: None
- Attic: Pull Down Stairs,Storage
- Number of fireplaces: 1
- Fireplace features: Wood Burning
Interior area
- Total interior livable area: 2,558 sqft
Property
Parking
- Total spaces: 2
- Parking features: Attached, Concrete
- Attached garage spaces: 2
- Has uncovered spaces: Yes
Features
- Levels: Two
- Stories: 2
Lot
- Size: 0.29 Acres
- Dimensions: 65 x 158 x 91 x 176
- Features: Cul-De-Sac, Few Trees, 1/2 Acre or Less
Details
- Parcel number: 0538330101300
Construction
Type & style
- Home type: SingleFamily
- Architectural style: Colonial
- Property subtype: Single Family Residence, Residential
Materials
- Brick Veneer, Vinyl Siding
- Foundation: Crawl Space
- Roof: Architectural
Condition
- Year built: 1997
Utilities & green energy
- Sewer: Public Sewer
- Water: Public
Community & HOA
Community
- Features: Street Lights
- Security: Smoke Detector(s)
- Subdivision: Hudson Forest
HOA
- Has HOA: Yes
- Services included: Street Lights
Location
- Region: Greer
Financial & listing details
- Price per square foot: $178/sqft
- Tax assessed value: $409,080
- Annual tax amount: $1,490
- Date on market: 5/28/2026
Estimated market value
$447,700
$425,000 - $470,000
$2,226/mo
Price history
| Date | Event | Price |
|---|---|---|
| 9/19/2026 | Price change | $454,700-0.6%$178/sqft |
Source:  Greater Greenville AOR #1593151 Report a problem Greater Greenville AOR #1593151 Report a problem | ||
| 8/27/2026 | Price change | $457,400-0.4%$179/sqft |
Source: Greater Greenville AOR #1593151 Report a problem | ||
| 8/22/2026 | Price change | $459,200-0.2%$180/sqft |
Source: Greater Greenville AOR #1593151 Report a problem | ||
| 8/12/2026 | Price change | $459,900-0.2%$180/sqft |
Source: Greater Greenville AOR #1593151 Report a problem | ||
| 8/2/2026 | Price change | $461,000-0.9%$180/sqft |
Source: Greater Greenville AOR #1593151 Report a problem | ||
| 7/23/2026 | Price change | $465,000-0.4%$182/sqft |
Source: Greater Greenville AOR #1593151 Report a problem | ||
| 6/22/2026 | Price change | $467,000-2.5%$183/sqft |
Source: Greater Greenville AOR #1593151 Report a problem | ||
| 6/18/2026 | Price change | $479,000-1.6%$187/sqft |
Source: Greater Greenville AOR #1593151 Report a problem | ||
| 6/10/2026 | Price change | $487,000-0.4%$190/sqft |
Source: Greater Greenville AOR #1593151 Report a problem | ||
| 5/28/2026 | Listed for sale | $489,000+203.6%$191/sqft |
Source: Greater Greenville AOR #1593151 Report a problem | ||
| 5/27/1997 | Sold | $161,055$63/sqft |
Source: Agent Provided Report a problem | ||
Public tax history
| Year | Property taxes | Tax assessment |
|---|---|---|
| 2025 | $1,490 +3.9% | $258,060 +15% |
| 2024 | $1,434 -2.1% | $224,400 |
| 2023 | $1,464 +10.6% | $224,400 |
| 2022 | $1,324 -0.1% | $224,400 |
| 2021 | $1,325 +7.8% | $224,400 +15% |
| 2020 | $1,229 +2% | $195,140 |
| 2019 | $1,205 -6.8% | $195,140 |
| 2018 | $1,293 | $195,140 +2398.6% |
| 2017 | $1,293 +6.1% | $7,810 -96% |
| 2016 | $1,219 | $195,140 |
| 2015 | $1,219 +0.7% | $195,140 -7% |
| 2014 | $1,211 | $209,880 |
| 2013 | -- | $209,880 |
| 2012 | $1,218 | -- |
| 2011 | $1,218 +0.6% | -- |
| 2010 | $1,210 | -- |
| 2009 | -- | -- |
| 2008 | -- | -- |
| 2007 | -- | -- |
| 2006 | -- | -- |
| 2005 | -- | -- |
| 2004 | -- | -- |
| 2003 | -- | -- |
| 2002 | -- | -- |
| 2001 | -- | -- |
| 2000 | -- | -- |
Find assessor info on the county website
Monthly payment
Est. payment
Payment breakdown
Explore the cost of this home by adjusting the details. Changes won't be saved.Climate risks
Neighborhood: 29650
Nearby schools
Schools provided by the listing agent
- Elementary: Brushy Creek
- Middle: Northwood
- High: Riverside
Source: Greater Greenville AOR. This data may not be complete. We recommend contacting the local school district to confirm school assignments for this home.

Similar homes
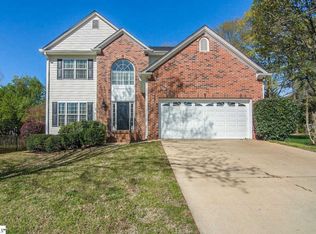
- $585,0004 bd3 ba2.4k sqft212 Medford Dr, Greer, SC 29650For Sale
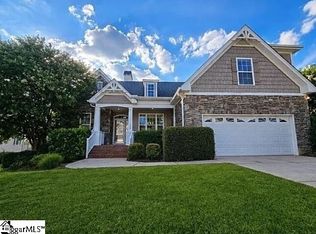 MLS ID #1602837, Steven Koleno, Beycome Brokerage Realty LLC. Greater Greenville AOR
 - $520,0004 bd3 ba2.4k sqft501 Foxcroft Rd, Greenville, SC 29615For Sale
 MLS ID #1599167, Suzanne Hasty, Carolina Lifestyle Realty, LLC. Greater Greenville AOR
 - $495,0003 bd3 ba2.5k sqft303 Pelham Falls Dr, Greer, SC 29651For Sale
 MLS ID #1600318, Mark Hoagland, Keller Williams Greenville Central. Greater Greenville AOR
 - $409,0004 bd3 ba2.1k sqft121 River Way Dr, Greer, SC 29651For Sale
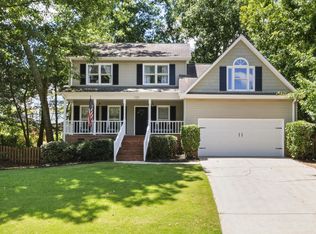 MLS ID #1598526, Lil Glenn, Lil Glenn Co, LLC. Greater Greenville AOR
