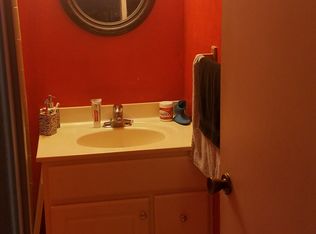
Perfect, cozy, little 2-bedroom home with large backyard, detached garage and storage. Property has multiple huge pecan and oak trees for lots of shade! Home offers a functional living room, 1 small bedroom (no closet) could definitely be used as an office, 1 larger bedroom with ample closet space, a large recently remodeled bathroom with lots of storage, plenty of storage in the hall, a utility room and a small eat in kitchen. Central heat and air make this home a great buy for a single person or couple. Newer windows, composition roof and nearly new siding all the way around! For the price you just can't beat it! So, STOP buying someone else a house and BUY one for yourself! This property has been used as a rental property for the past 10 years and has always remained rented! Therefore, this would also be a great investment property. It is move in ready. It could use new flooring but is certainly functional as is. Insulation in attic has been recently upgraded. MORE PHOTOS COMING SOON!
Pending
$89,500
205 N Avenue O, Olney, TX 76374
2beds
960sqft
:
Get pre-qualified$727/mo
Single Family Residence
Built in 1960
9,600 Square Feet Lot
$87,400 Zestimate®
$93/sqft
$-- HOA
What's special
Detached garageLarge backyardCentral heat and airNewer windowsUtility roomComposition roof
- 17 days |
- 68 |
- 3 |
Zillow last checked:
Listing updated:
Listed by:
Kathy Cribbs 0502833 940-564-0369,
Lion Drive Realty 713-858-8058
Source: NTREIS,MLS#: 21325432
Facts & features
Interior
Bedrooms & bathrooms
- Bedrooms: 2
- Bathrooms: 1
- Full bathrooms: 1
Primary bedroom
- Features: Ceiling Fan(s)
- Level: First
- Dimensions: 12 x 12
Bedroom
- Features: Ceiling Fan(s)
- Level: First
- Dimensions: 8 x 10
Living room
- Features: Ceiling Fan(s)
- Level: First
- Dimensions: 12 x 10
Heating
- Central, Electric
Cooling
- Central Air, Ceiling Fan(s), Electric
Appliances
- Included: Electric Range, Electric Water Heater, Refrigerator
- Laundry: Washer Hookup, Electric Dryer Hookup, Laundry in Utility Room, Stacked
Features
- Built-in Features, Eat-in Kitchen, High Speed Internet
- Flooring: Laminate
- Windows: Window Coverings
- Has basement: No
- Has fireplace: No
Interior area
- Total interior livable area: 960 sqft
Property
Parking
- Total spaces: 1
- Parking features: Additional Parking, Driveway, Garage Faces Front, Garage, On Site
- Garage spaces: 1
Features
- Levels: One
- Stories: 1
- Patio & porch: Front Porch, Covered
- Exterior features: Other, Storage
- Pool features: None
- Fencing: Back Yard,Chain Link
Lot
- Size: 9,600 Square Feet
- Features: Corner Lot, Hardwood Trees, Many Trees
- Residential vegetation: Cleared, Grassed
Details
- Parcel number: 8066
Construction
Type & style
- Home type: SingleFamily
- Architectural style: Traditional,Detached
- Property subtype: Single Family Residence
Materials
- Other
- Foundation: Pillar/Post/Pier
- Roof: Composition
Condition
- Year built: 1960
Utilities & green energy
- Sewer: Public Sewer
- Water: Public
- Utilities for property: Electricity Available, Electricity Connected, Natural Gas Available, Sewer Available, Water Available
Community & HOA
Community
- Features: Curbs, Sidewalks
- Subdivision: Dieter
HOA
- Has HOA: No
Location
- Region: Olney
Financial & listing details
- Price per square foot: $93/sqft
- Tax assessed value: $87,360
- Annual tax amount: $777
- Date on market: 7/11/2026
- Listing terms: Cash,Conventional,FHA 203(k),FHA,Texas Vet,USDA Loan,VA Loan
- Road surface type: Asphalt
Estimated market value
$87,400
$83,000 - $92,000
$1,171/mo
Price history
| Date | Event | Price |
|---|---|---|
| 7/11/2026 | Pending sale | $89,500$93/sqft |
Source: NTREIS #21325432 Report a problem | ||
Public tax history
| Year | Property taxes | Tax assessment |
|---|---|---|
| 2025 | $648 +13.3% | $22,692 +20% |
| 2024 | $572 -29.9% | $18,910 -35.7% |
| 2023 | $816 +8.4% | $29,400 +9.1% |
| 2022 | $753 -4.3% | $26,960 +1.7% |
| 2021 | $786 | $26,520 +3.4% |
| 2020 | -- | $25,640 +1.9% |
| 2019 | -- | $25,160 +44.8% |
| 2018 | -- | $17,370 |
| 2017 | -- | $17,370 -1.8% |
| 2016 | -- | $17,680 -1.8% |
| 2015 | -- | $18,010 -1.7% |
| 2014 | -- | $18,320 +1.9% |
| 2013 | -- | $17,980 -8.2% |
| 2012 | -- | $19,590 -24.2% |
| 2011 | -- | $25,840 |
| 2010 | -- | $25,840 +1.9% |
| 2009 | -- | $25,360 +56.6% |
| 2008 | -- | $16,190 |
| 2007 | -- | -- |
Find assessor info on the county website
Monthly payment
Est. payment
Payment breakdown
Explore the cost of this home by adjusting the details. Changes won't be saved.Climate risks
Neighborhood: 76374
Nearby schools
GreatSchools rating
- 7/10Olney Elementary SchoolGrades: PK-5Distance: 0.5 mi
- 8/10Olney Junior High SchoolGrades: 6-8Distance: 0.6 mi
- 6/10Olney High SchoolGrades: 9-12Distance: 0.6 mi
Schools provided by the listing agent
- Elementary: Olney
- Middle: Olney
- High: Olney
- District: Olney ISD
Source: NTREIS. This data may not be complete. We recommend contacting the local school district to confirm school assignments for this home.
- $30,9702 bd1 ba1k sqft209 N Avenue O, Olney, TX 76374Off Market
- $109,3003 bd1 ba1.1k sqft1207 W Oak St, Olney, TX 76374Off Market

- $126,7003 bd2 ba1.9k sqft1205 W Oak St, Olney, TX 76374Off Market
- $217,6003 bd2 ba2.3k sqft1121 W Oak St, Olney, TX 76374Off Market

- $19,730-- bd-- ba-- sqft301 N Avenue O, Olney, TX 76374Off Market
- $171,500-- bd-- ba1.8k sqft301 N Avenue O, Olney, TX 76374Off Market
- $62,3002 bd1 ba1.1k sqft1122 W Elm St, Olney, TX 76374Off Market
- $--2 bd1 ba742 sqft201 N Avenue O, Olney, TX 76374Off Market
A local agent can set up tours, give advice and negotiate with sellers.
A local lender can help you make sure your offer is ready when you are.
Similar homes
- $79,0002 bd1 ba1.1k sqft603 W Bloodworth St, Olney, TX 76374For Sale
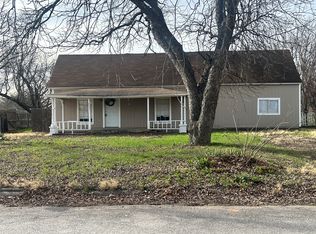 MLS ID #21165110, Callie Hicks. NTREIS
 - $82,5002 bd1 ba1.1k sqft111 Lamar St, Olney, TX 76374For Sale
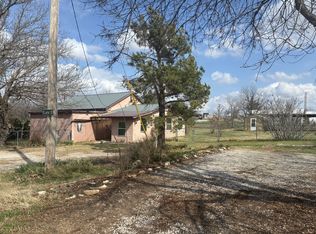 MLS ID #21124298, Anita Miller. NTREIS
 - $69,9003 bd2 ba1.2k sqft105 Poplar St, Skellytown, TX 79080For Sale
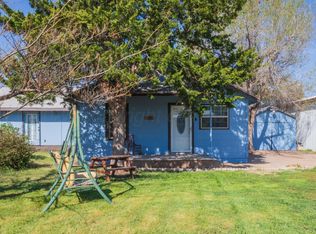
 MLS ID #26-5811, Hailey Callaway, Texas Made Realty. AMMLS
 - $50,0003 bd1 ba952 sqft109 Harrison Ave, Newcastle, TX 76372For Sale
 MLS ID #21243503, Justin Ash. NTREIS
 - $120,0003 bd1 ba1.1k sqft601 S Center St, Archer City, TX 76351For Sale
 MLS ID #183550, ALEX AULDS, Nest Real Estate. WFAR
