Skip main navigation
Closed
  • $600,000

    205 N Benjamin Howell St, Williamsburg, VA 23188

    4beds
    3,670sqft
    Single Family Residence
    Built in 2002
    0.26 Acres Lot
    $686,500 Zestimate®
    $163/sqft
    $3,434 Estimated rent

    Home value

    $686,500

    $652,000 - $721,000

    $3,434/mo

    Zestimate® history
    Loading
    Loading...

    Owner options

    List your home for rent

    $3,434/mo

    Rent Zestimate®

    Find your next renter with Zillow Rental Manager. Plus, with online applications, you can quickly screen prospective tenants – for free.

    Learn more

    $3,434/mo

    Rent Zestimate®

    Refinance and save

    $3,541/mo

    Est. payment

    Refinancing to a lower rate could help reduce your monthly payments and save thousands over the life of the loan.

    See today's rates

    $3,541/mo

    Est. payment

    Explore your selling options

    Work with a Zillow partner agent

    Leverage their expertise and Zillow's premium Showcase listings to get your home seen by more buyers.

    Get started

    List with your own agent

    Get your home in front of millions of buyers by listing it on Zillow.

    Learn how to do it

    Sell it yourself

    Take full control of how buyers see your home on Zillow by listing For Sale by Owner (FSBO).

    List your home

    What's special

    Cathedral ceiling foyerHuge bonus roomBonus roomLarge kitchenLarge bonus roomNew interior paintBig breakfast nook area
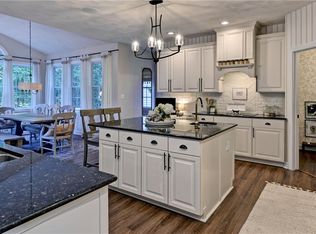
    Welcome to an incredible home that has been updated in so many ways. First take a look at all the rooms it has to offer. Four bedrooms including a primary bedroom with a beautiful primary bathroom. This has a total of three full bathrooms and one half bathroom. Along with the four bedrooms and three and a half bathrooms there is a large office on the first floor along with a cathedral ceiling foyer, full living room, formal dining room and a huge bonus room on the first floor with a fireplace. Large kitchen and very big breakfast nook area with a door to a large deck off the back. Laundry room/Mud room off the kitchen with a door to the large two car garage. There is also another large bonus room upstairs - note the office and bonus room could easily be additional bedrooms bringing the bedroom count to six full bedrooms. The house has a new roof, new dual zone heat pump, new flooring, new interior paint, new countertops, new appliances, new lighting - incredible home just waiting for you.

    Zillow last checked:

    Listing updated:

    Listed by:

    Drew Dunn 804-982-6835,

    Rockwood Realty, Inc

    Bought with:

    Amy Davies, 0225224047

    Liz Moore & Associates-2

    Source: WMLS,MLS#: 2300588MLS LogoOriginating MLS: Williamsburg MLS

    Facts & features

    Interior

    Bedrooms & bathrooms
    • Bedrooms: 4
    • Bathrooms: 4
    • Full bathrooms: 3
    • 1/2 bathrooms: 1
    Primary bedroom
    • Level: Second
    Bedroom 2
    • Level: Second
    Bedroom 3
    • Level: Second
    Bedroom 4
    • Level: Second
    Additional room
    • Description: Breakfast Nook
    • Level: First
    Bonus room
    • Level: Second
    Dining room
    • Level: First
    Family room
    • Level: First
    Foyer
    • Level: First
    Kitchen
    • Level: First
    Laundry
    • Level: First
    Living room
    • Level: First
    Office
    • Level: First
    Heating
    • Heat Pump, Natural Gas, Zoned
    Cooling
    • Heat Pump, Zoned
    Appliances
    • Included: Built-In Oven, Dishwasher, Exhaust Fan, Disposal, Gas Water Heater, Microwave
    • Laundry: Washer Hookup, Dryer Hookup
    Features
    • Tray Ceiling(s), Ceiling Fan(s), Cathedral Ceiling(s), Separate/Formal Dining Room, Double Vanity, Granite Counters, High Ceilings, Kitchen Island, Walk-In Closet(s)
    • Flooring: Carpet, Vinyl
    • Has basement: No
    • Number of fireplaces: 1
    • Fireplace features: Gas
    Interior area
    • Total interior livable area: 3,670 sqft

    Property

    Parking
    • Total spaces: 2
    • Parking features: Attached, Driveway, Finished Garage, Garage, Off Street, Paved
    • Attached garage spaces: 2
    Features
    • Levels: Two
    • Stories: 2
    • Patio & porch: Deck, Front Porch, Porch
    • Exterior features: Deck, Porch, Paved Driveway
    • Pool features: None, Community
    Lot
    • Size: 0.26 Acres
    Details
    • Parcel number: 3741200093
    • Zoning description: R4
    • Special conditions: In Foreclosure

    Construction

    Type & style
    • Home type: SingleFamily
    • Architectural style: Two Story
    • Property subtype: Single Family Residence
    Materials
    • Frame, Vinyl Siding
    • Roof: Composition
    Condition
    • New construction: No
    • Year built: 2002

    Utilities & green energy

    • Sewer: Public Sewer
    • Water: Public

    Community & neighborhood

    Community
    • Community features: Pool
    Location
    • Region: Williamsburg
    • Subdivision: Powhatan Woods

    HOA & financial

    HOA
    • Has HOA: Yes
    • HOA fee: $25 monthly
    • Services included: Pool(s)
    • Association name: Powhatan Community Services As
    • Association phone: 757-229-6810

    Other

    Other facts
    • Ownership: Fee Simple,REO

    Price history

    DateEventPrice
    8/18/2023Sold$600,000+34.2%$163/sqft
    Source: WMLS #2300588 Report a problem
    8/28/2019Sold$447,100+30.4%$122/sqft
    Source: Public Record Report a problem
    8/22/2019Price change$342,8150%$93/sqft
    Source: Auction.com Report a problem
    8/21/2019Price change$342,8220%$93/sqft
    Source: Auction.com Report a problem
    8/19/2019Price change$342,9720%$93/sqft
    Source: Auction.com Report a problem
    8/17/2019Price change$343,097+0%$93/sqft
    Source: Auction.com Report a problem
    8/15/2019Price change$342,9700%$93/sqft
    Source: Auction.com Report a problem
    8/13/2019Price change$343,038+0.6%$93/sqft
    Source: Auction.com Report a problem
    8/9/2019Listed for sale--
    Source: Auction.com Report a problem
    4/12/2019Listing removed--
    Source: Auction.com Report a problem
    3/26/2019Listed for sale--
    Source: Auction.com Report a problem
    9/28/2018Listing removed$341,019+4.8%$93/sqft
    Source: Auction.com Report a problem
    9/11/2018Listed for sale--
    Source: Auction.com Report a problem
    10/22/2010Sold$325,532+12.2%$89/sqft
    Source: Public Record Report a problem
    7/1/2002Sold$290,197$79/sqft
    Source: Public Record Report a problem

    Public tax history

    YearProperty taxesTax assessment
    2025$4,890 $589,100
    2024$4,890 +25.7%$589,100 +25.7%
    2023$3,890 $468,700
    2022$3,890 +6.8%$468,700 +8%
    2021$3,644 $433,800
    2020$3,644 +1.2%$433,800 +1.2%
    2019$3,602 +2.5%$428,800 +2.5%
    2017$3,513 +108.9%$418,200
    2016$1,682 $418,200 +4.4%
    2015$1,682 $400,400
    2014-- $400,400
    2013-- $400,400
    2012-- $400,400 -6.7%
    2011-- $429,200
    2010-- $429,200
    2009-- $429,200
    2008-- --
    2007-- --
    2005-- --
    2004-- --
    2003-- --
    2002-- --
    2001-- --

    Find assessor info on the county website

    Neighborhood: 23188

    Nearby schools

    GreatSchools rating
    Schools provided by the listing agent
    • Elementary: Matoaka
    • Middle: Lois S Hornsby
    • High: Jamestown

    Source: WMLS. This data may not be complete. We recommend contacting the local school district to confirm school assignments for this home.

    Get pre-qualified for a loan
    At Zillow Home Loans, we can pre-qualify you in as little as 5 minutes with no impact to your credit score.

    An equal housing lender. NMLS #10287.

    Sell for more on Zillow
    Get a Zillow Showcase℠ listing at no additional cost and you could sell for .
    $686,500
    2% more
    +$13,730
    With Zillow Showcase(estimated)
    $700,230