Skip main navigation
Closed
  • $326,000

    205 N Blanchard St, Wheaton, IL 60187

    2beds
    1,191sqft
    Single Family Residence
    Built in 1910
    8,712 Square Feet Lot
    $388,400 Zestimate®
    $274/sqft
    $2,520 Estimated rent

    Home value

    $388,400

    $369,000 - $408,000

    $2,520/mo

    Zestimate® history
    Loading
    Loading...

    Owner options

    List your home for rent

    $2,520/mo

    Rent Zestimate®

    Find your next renter with Zillow Rental Manager. Plus, with online applications, you can quickly screen prospective tenants – for free.

    Learn more

    $2,520/mo

    Rent Zestimate®

    Refinance and save

    $2,285/mo

    Est. payment

    Refinancing to a lower rate could help reduce your monthly payments and save thousands over the life of the loan.

    See today's rates

    $2,285/mo

    Est. payment

    Explore your selling options

    Work with a Zillow partner agent

    Leverage their expertise and Zillow's premium Showcase listings to get your home seen by more buyers.

    Get started

    List with your own agent

    Get your home in front of millions of buyers by listing it on Zillow.

    Learn how to do it

    Sell it yourself

    Take full control of how buyers see your home on Zillow by listing For Sale by Owner (FSBO).

    List your home

    What's special

    Gas fireplaceBuilt-in firepitLarge windowsLight filled family roomPlenty of cabinet spaceVaulted ceilingsGenerous storage space
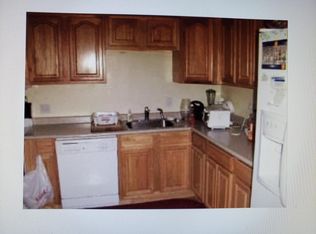
    Fabulous location near the heart of College Ave. This charming retreat offers a warm embrace from the moment you step inside from the quaint front porch. Upon entering the front door, to the right is an inviting dining room and to the left is the elegant living room with built-ins, ceiling detail, molding, and accent lighting. The kitchen offers plenty of cabinet space, a pantry, and overlooks the light filled family room with vaulted ceilings, large windows and gas fireplace. Two bedrooms and one full bathroom finish out the main floor. Outdoors, a patio with a built-in firepit offers cozy evenings with friends & family. The unfinished basement offers generous storage space as well as a full bathroom. Two-car detached garage. This lovely home seamlessly blends charm with practicality. Conveniently located near College Ave Metra with close proximity to downtown Wheaton, downtown Glen Ellyn, schools, parks, shopping, and more. Highly acclaimed District 200 schools. Don't miss this one!

    Zillow last checked:

    Listing updated:

    Listing courtesy of:

    Kim Preusch, CSC 847-208-8978,

    @properties Christies International Real Estate

    Bought with:

    Becky Chase VanderVeen, C-RET,GRI

    Realty Executives Premiere

    Eric Logan

    Realty Executives Premiere

    Source: MRED as distributed by MLS GRID,MLS#: 11866565MLS Logo

    Facts & features

    Interior

    Bedrooms & bathrooms
    • Bedrooms: 2
    • Bathrooms: 2
    • Full bathrooms: 2
    Primary bedroom
    • Features: Flooring (Hardwood), Window Treatments (Blinds, Window Treatments)
    • Level: Main
    • Area: 110 Square Feet
    • Dimensions: 11X10
    Bedroom 2
    • Features: Flooring (Wood Laminate)
    • Level: Main
    • Area: 88 Square Feet
    • Dimensions: 11X8
    Dining room
    • Features: Flooring (Hardwood), Window Treatments (Window Treatments)
    • Level: Main
    • Area: 132 Square Feet
    • Dimensions: 12X11
    Family room
    • Features: Flooring (Ceramic Tile)
    • Level: Lower
    • Area: 288 Square Feet
    • Dimensions: 24X12
    Foyer
    • Features: Flooring (Ceramic Tile), Window Treatments (Window Treatments)
    • Level: Main
    • Area: 16 Square Feet
    • Dimensions: 4X4
    Kitchen
    • Features: Kitchen (Pantry-Walk-in), Flooring (Ceramic Tile)
    • Level: Main
    • Area: 144 Square Feet
    • Dimensions: 16X9
    Laundry
    • Level: Basement
    • Area: 234 Square Feet
    • Dimensions: 18X13
    Living room
    • Features: Flooring (Hardwood), Window Treatments (Window Treatments)
    • Level: Main
    • Area: 209 Square Feet
    • Dimensions: 19X11
    Heating
    • Natural Gas
    Cooling
    • Central Air
    Appliances
    • Included: Range, Dishwasher, Refrigerator, Washer, Dryer
    Features
    • Basement: Partially Finished,Full
    • Number of fireplaces: 1
    • Fireplace features: Family Room
    Interior area
    • Total structure area: 0
    • Total interior livable area: 1,191 sqft

    Property

    Parking
    • Total spaces: 2
    • Parking features: Asphalt, On Site, Garage Owned, Detached, Garage
    • Garage spaces: 2
    Accessibility
    • Accessibility features: No Disability Access
    Features
    • Stories: 1
    Lot
    • Size: 8,712 sqft
    • Dimensions: 140 X 60 X 140 X 59
    Details
    • Parcel number: 0515125004
    • Special conditions: None

    Construction

    Type & style
    • Home type: SingleFamily
    • Property subtype: Single Family Residence
    Materials
    • Cedar
    • Roof: Asphalt
    Condition
    • New construction: No
    • Year built: 1910

    Utilities & green energy

    • Electric: Circuit Breakers, 100 Amp Service
    • Sewer: Public Sewer
    • Water: Public

    Community & neighborhood

    Location
    • Region: Wheaton

    HOA & financial

    HOA
    • Services included: None

    Other

    Other facts
    • Listing terms: Conventional
    • Ownership: Fee Simple

    Price history

    DateEventPrice
    9/29/2023Sold$326,000+6.9%$274/sqft
    Source: MRED as distributed by MLS GRID #11866565 Report a problem
    8/28/2023Contingent$304,900$256/sqft
    Source: MRED as distributed by MLS GRID #11866565 Report a problem
    8/24/2023Listed for sale$304,900+13.6%$256/sqft
    Source: MRED as distributed by MLS GRID #11866565 Report a problem
    7/20/2020Sold$268,500$225/sqft
    Source: MRED as distributed by MLS GRID #10709654 Report a problem
    6/4/2020Pending sale$268,500$225/sqft
    Source: RE/MAX Suburban #10709654 Report a problem
    5/8/2020Listed for sale$268,500$225/sqft
    Source: RE/MAX Suburban #10709654 Report a problem

    Public tax history

    YearProperty taxesTax assessment
    2024$5,596 +4.4%$94,821 +8.6%
    2023$5,358 +1.1%$87,280 +5.8%
    2022$5,297 +0.4%$82,490 +2.4%
    2021$5,276 +0.3%$80,540 +0.9%
    2020$5,257 +2.4%$79,790 +2.7%
    2019$5,132 +3.4%$77,690 +4.2%
    2018$4,964 +1.7%$74,540 +3.8%
    2017$4,883 +1.5%$71,790 +4.2%
    2016$4,809 +1%$68,920 +4.8%
    2015$4,762 +9.7%$65,750 +10.4%
    2014$4,340 +2.6%$59,530 -0.3%
    2013$4,229 +2.2%$59,700 -4.1%
    2012$4,139 +2.3%$62,250 -6.4%
    2011$4,045 +1%$66,486 -6%
    2010$4,006 +2.7%$70,730 -3.7%
    2009$3,902 +1.8%$73,480
    2008$3,833 +4%$73,480 +4.8%
    2007$3,684 +6.7%$70,110 +10.5%
    2006$3,454 +4.8%$63,450 +7.1%
    2005$3,296 +6.1%$59,240 +7.3%
    2004$3,106 +2.8%$55,210 +8.4%
    2003$3,021 +9.9%$50,930 +10%
    2002$2,748 +3%$46,310 +7.5%
    2001$2,668 +3.2%$43,080 +5.1%
    2000$2,584 $40,990

    Find assessor info on the county website

    Neighborhood: 60187

    Nearby schools

    GreatSchools rating
    Schools provided by the listing agent
    • Elementary: Lowell Elementary School
    • Middle: Franklin Middle School
    • High: Wheaton North High School
    • District: 200

    Source: MRED as distributed by MLS GRID. This data may not be complete. We recommend contacting the local school district to confirm school assignments for this home.

    Get a cash offer in 3 minutes
    Find out how much your home could sell for in as little as 3 minutes with a no-obligation cash offer.
    Estimated market value
    $388,400
    Get a cash offer in 3 minutes
    Find out how much your home could sell for in as little as 3 minutes with a no-obligation cash offer.
    Estimated market value
    $388,400