Skip main navigation
Off market
  • Price Unknown

    205 N Ferrel St, Olathe, KS 66061

    3beds
    1,618sqft
    Apartment
    Built in ----
    -- sqft lot
    $-- Zestimate®
    $--/sqft
    $1,845 Estimated rent

    Home value

    Not available

    Estimated sales range

    Not available

    $1,845/mo

    Zestimate® history
    Loading
    Loading...

    Owner options

    List your home for rent

    $1,845/mo

    Rent Zestimate®

    Find your next renter with Zillow Rental Manager. Plus, with online applications, you can quickly screen prospective tenants – for free.

    Learn more

    $1,845/mo

    Rent Zestimate®

    Refinance and save

    Refinancing to a lower rate could help reduce your monthly payments and save thousands over the life of the loan.

    See today's rates

    Explore your selling options

    Work with a Zillow partner agent

    Leverage their expertise and Zillow's premium Showcase listings to get your home seen by more buyers.

    Get started

    List with your own agent

    Get your home in front of millions of buyers by listing it on Zillow.

    Learn how to do it

    Sell it yourself

    Take full control of how buyers see your home on Zillow by listing For Sale by Owner (FSBO).

    List your home

    What's special

    Dining roomHall bathroomGranite counter topsSingle-car garageLarge master bedroomAiry kitchenLarge bedrooms

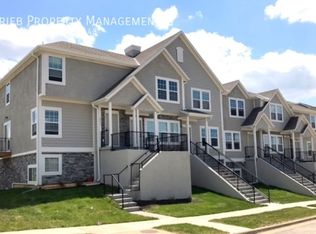
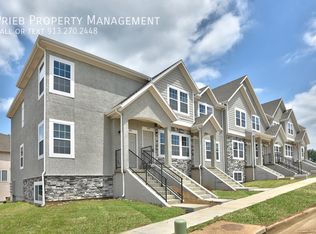
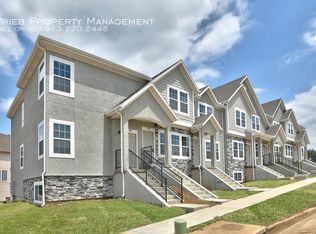
    CURRENLTY OCCUPIED. CANNOT BE SEEN AT THIS TIME. BIRCH FLOOR PLAN. SOUTHEAST FACING GARAGE. All of our Prairie Haven Town Homes are located off Santa FE and N. Hedge Ln. in Olathe. Just North East of the Brand New Olathe West High School. Looking for your next home sweet home? Look no further than the Prairie Haven town homes. Please visit our marketing website Floor Plan Page here: Copy & Paste *The Dogwood floor plan offers a modern, open concept floor plan. Gorgeous granite counter tops highlight the airy kitchen. Large bedrooms and roomy bathrooms make this town home unparalleled! Lower level offers a private Bedroom and bathroom. Main Level includes Kitchen with granite counter tops, dining room and living room. Upper Level Includes large Master Bedroom, attached Master Bathroom with double vanity, secondary bedroom with good size closets, hall bathroom and linen closet. Utility room with washer/dryer hook-ups is also upstairs on the bedroom level. *Birch Floor Plan: - 3 Bedrooms, 2.5 Baths with an Unfinished Basement and Single-Car Garage. PLEASE NOTE THAT INTERIOR AND EXTERIOR COLORS WILL VARY BY ADDRESS. Pet Friendly - No Weight Limit. $400.00 Pet Fee (Non-Refundable) for the first pet and a $250.00 Pet Fee (Non-Refundable) for the second pet, plus a monthly pet rent of $60 per month for the first pet and $50 per month for the second pet. Two pet limit per unit. Pet Rent, Pet Fees are Non-Refundable and Non-Negotiable. For more information on this community or to fill out an application, please visit our website:

    This property is not currently displayed as for sale or rent on Zillow. This may be different from what's on other websites or public sources.

    Zillow last checked:

    Listing updated:

    Source: Zillow Rentals

    Facts & features

    Interior

    Bedrooms & bathrooms
    • Bedrooms: 3
    • Bathrooms: 3
    • Full bathrooms: 3
    Appliances
    • Included: Dishwasher, Garbage Disposal, Microwave Oven
    Features
    • Bar, Breakfast Bar, Ceiling Fan(s), High Ceilings, Pantry, Range/Oven
    • Flooring: Carpet
    Interior area
    • Total interior livable area: 1,618 sqft

    Property

    Parking
    • Parking features: Garage
    • Has garage: Yes
    • Details: Contact manager
    Features
    • Exterior features: Cats ok, Dining room, Dogs ok, Granite kitchen counters, Hardwood cabinets, Living room, Master bath, No smoking, One year lease, Open floor plan, Range/Oven, RangeOven, Vaulted ceiling, Walk-in closet
    Details
    • Additional structures: Garage(s)

    Construction

    Type & style
    • Home type: Apartment
    • Property subtype: Apartment

    Community & HOA

    Community
    • Deposit fee: $1,000
    Location
    • Region: Olathe

    Financial & listing details

    • Date on market: 8/24/2026
    • Date available: 11/30/2026
    • Lease term: One Year Lease

    Price history

    DateEventPrice
    8/29/2026Listing removed$1,895$1/sqft
    Source: Zillow Rentals Report a problem
    8/25/2026Listed for rent$1,895+9.9%$1/sqft
    Source: Zillow Rentals Report a problem
    1/20/2024Listing removed--
    Source: Zillow Rentals Report a problem
    1/12/2024Listed for rent$1,725+15.4%$1/sqft
    Source: Zillow Rentals Report a problem
    1/21/2019Listing removed$1,495$1/sqft
    Source: Prieb Property Management Report a problem
    12/5/2018Listed for rent$1,495$1/sqft
    Source: Prieb Property Management Report a problem

    Public tax history

    Tax history is unavailable.

    Neighborhood: New Village at Prairie Haven

    Nearby schools

    GreatSchools rating