Skip main navigation
Sold for $1,860,256
  • $1,860,256

    205 N Fillmore St, Arlington, VA 22201

    4beds
    2,853sqft
    Single Family Residence
    Built in 1930
    5,869 Square Feet Lot
    $1,854,800 Zestimate®
    $652/sqft
    $5,806 Estimated rent

    Home value

    $1,854,800

    Estimated sales range

    Not available

    $5,806/mo

    Zestimate® history
    Loading
    Loading...

    Owner options

    List your home for rent

    $5,806/mo

    Rent Zestimate®

    Find your next renter with Zillow Rental Manager. Plus, with online applications, you can quickly screen prospective tenants – for free.

    Learn more

    $5,806/mo

    Rent Zestimate®

    Refinance and save

    $9,368/mo

    Est. payment

    Refinancing to a lower rate could help reduce your monthly payments and save thousands over the life of the loan.

    See today's rates

    $9,368/mo

    Est. payment

    Explore your selling options

    Work with a Zillow partner agent

    Leverage their expertise and Zillow's premium Showcase listings to get your home seen by more buyers.

    Get started

    List with your own agent

    Get your home in front of millions of buyers by listing it on Zillow.

    Learn how to do it

    Sell it yourself

    Take full control of how buyers see your home on Zillow by listing For Sale by Owner (FSBO).

    List your home

    What's special

    Generously sized family roomSerious curb appealGenerous drivewayUpdated powder roomFour spacious bedroomsInviting front porchComfortable mudroom
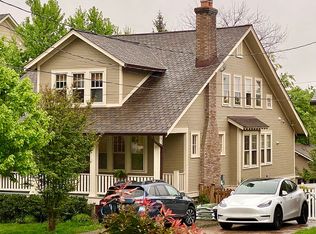
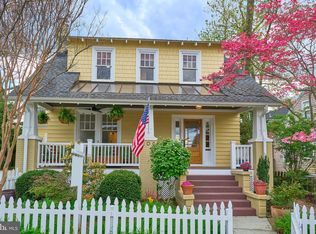
    ** Super Bowl Open House Doubleheader, Saturday and Sunday, February 7th & 8th, 2 PM - 4 PM (Saturday), 1 PM - 3 PM (Sunday)** Welcome to a stunning craftsman in the heart of Lyon Park. If you are looking for an inviting front porch, a gourmet kitchen perfect for chefs and entertainers alike and a stellar location, look no further than this meticulously updated stunning craftsman. Outfitted with all new Marvin windows and doors, this four bedroom, four bath custom craftsman has serious curb appeal. The interior of this home was fully renovated by Mickey Simpson LLC in 2015, at which time all systems (including electrical wiring) were fully replaced. The entire home was freshly painted in 2024. The main floor features a custom kitchen at the rear of the home with a 36” dual fuel Wolf stove, 36” Subzero refrigerator, under-counter water filter, quartz countertops and a large island perfect for entertaining friends and family. The generously sized family room connects to the kitchen and leads to the back deck through a new glass sliding door. At the front of the home, you’ll find a dining room with a recently reconstructed wood burning fireplace and tasteful living room. An updated powder room and comfortable mudroom round out the main level. Upstairs you will find original heart of pine flooring, the laundry area with brand-new Samsung washer and dryer, four spacious bedrooms and two full bathrooms. The primary bedroom offers a light-filled ensuite with a double vanity, dual showerheads and large walk-in closet. The three additional bedrooms offer ELFA closet systems and share a full bathroom with tub. The entire lawn was re-sodded with Bermuda grass (2025) and a 4-zone integrated sprinkler system was installed ensuring a lush, green landscape with minimal effort and efficient water usage. The property boasts a generous driveway and detached 1-car garage (2019) that together accommodates 3-off street parking spots as well as 2 EV chargers (1 in garage and 1 on the chimney). This gem is ideally located within walking and biking distance, or a quick car ride, from the excitement of Clarendon, the Metro and Trader Joe’s and sits just a few blocks from the Lyon Park Community Center, Long Branch Elementary, Rockwell Park and Texas Jacks BBQ. The home seamlessly blends yesterday’s charm with today’s modern conveniences. What’s not to love?

    Zillow last checked:

    Listing updated:

    Listed by:

    Natalie Roy 703-819-4915,

    KW Metro Center,

    Co-Listing Agent: Karen Frances Grunstra 201-315-0705,

    KW Metro Center

    Bought with:

    Bryan Cantio, 0225072092

    RE/MAX Allegiance

    Source: Bright MLS,MLS#: VAAR2068280MLS Logo

    Facts & features

    Interior

    Bedrooms & bathrooms
    • Bedrooms: 4
    • Bathrooms: 4
    • Full bathrooms: 2
    • 1/2 bathrooms: 2
    • Main level bathrooms: 1
    Primary bedroom
    • Features: Flooring - Solid Hardwood
    • Level: Upper
    Bedroom 1
    • Level: Upper
    Bedroom 2
    • Level: Upper
    Bedroom 3
    • Level: Upper
    Primary bathroom
    • Level: Upper
    Bathroom 1
    • Level: Upper
    Den
    • Features: Flooring - Carpet
    • Level: Lower
    Dining room
    • Features: Flooring - Solid Hardwood, Fireplace - Wood Burning
    • Level: Main
    Family room
    • Features: Flooring - Solid Hardwood, Balcony Access
    • Level: Main
    Foyer
    • Features: Flooring - Solid Hardwood
    • Level: Main
    Half bath
    • Level: Main
    Half bath
    • Level: Lower
    Kitchen
    • Features: Flooring - Solid Hardwood
    • Level: Main
    Laundry
    • Level: Upper
    Living room
    • Features: Flooring - Solid Hardwood
    • Level: Main
    Mud room
    • Features: Flooring - Solid Hardwood
    • Level: Main
    Recreation room
    • Features: Flooring - Carpet
    • Level: Lower
    Utility room
    • Level: Lower
    Heating
    • Hot Water, Natural Gas
    Cooling
    • Central Air, Electric
    Appliances
    • Included: Built-In Range, Disposal, Dishwasher, Dryer, Ice Maker, Microwave, Oven/Range - Gas, Range Hood, Refrigerator, Stainless Steel Appliance(s), Washer, Water Heater, Gas Water Heater
    • Laundry: Dryer In Unit, Upper Level, Washer In Unit, Laundry Room, Mud Room
    Features
    • Built-in Features, Ceiling Fan(s), Dining Area, Family Room Off Kitchen, Walk-In Closet(s), Upgraded Countertops, Recessed Lighting, Primary Bath(s), Kitchen Island, Kitchen - Gourmet
    • Flooring: Hardwood, Carpet, Ceramic Tile, Wood
    • Doors: Sliding Glass
    • Windows: Screens, Energy Efficient, Double Pane Windows, Insulated Windows, Triple Pane Windows, Window Treatments
    • Basement: Finished,Exterior Entry,Interior Entry
    • Number of fireplaces: 1
    • Fireplace features: Wood Burning
    Interior area
    • Total structure area: 3,047
    • Total interior livable area: 2,853 sqft
    • Finished area above ground: 2,008
    • Finished area below ground: 845

    Property

    Parking
    • Total spaces: 4
    • Parking features: Garage Faces Front, Garage Faces Side, Garage Door Opener, Concrete, Detached, Driveway
    • Garage spaces: 1
    • Uncovered spaces: 3
    Accessibility
    • Accessibility features: None
    Features
    • Levels: Three
    • Stories: 3
    • Patio & porch: Porch, Deck
    • Exterior features: Street Lights, Underground Lawn Sprinkler, Sidewalks
    • Pool features: None
    • Fencing: Full
    Lot
    • Size: 5,869 sqft
    • Features: Rear Yard, Front Yard, Suburban
    Details
    • Additional structures: Above Grade, Below Grade
    • Parcel number: 18072002
    • Zoning: R-6
    • Special conditions: Standard

    Construction

    Type & style
    • Home type: SingleFamily
    • Architectural style: Craftsman
    • Property subtype: Single Family Residence
    Materials
    • Brick Veneer, Masonry, HardiPlank Type
    • Foundation: Permanent
    Condition
    • Excellent
    • New construction: No
    • Year built: 1930
    • Major remodel year: 2015

    Utilities & green energy

    • Sewer: Public Sewer
    • Water: Public

    Community & neighborhood

    Location
    • Region: Arlington
    • Subdivision: Lyon Park

    Other

    Other facts
    • Listing agreement: Exclusive Right To Sell
    • Ownership: Fee Simple

    Price history

    DateEventPrice
    3/20/2026Sold$1,860,256+3.6%$652/sqft
    Source: Bright MLS #VAAR2068280 Report a problem
    2/8/2026Pending sale$1,795,000$629/sqft
    Source: Bright MLS #VAAR2068280 Report a problem
    2/6/2026Listed for sale$1,795,000+5.6%$629/sqft
    Source: Bright MLS #VAAR2068280 Report a problem
    3/19/2024Sold$1,700,000+11.5%$596/sqft
    Source: Bright MLS #VAAR2040428 Report a problem
    2/26/2024Pending sale$1,525,000$535/sqft
    Source: Bright MLS #VAAR2040428 Report a problem
    2/23/2024Listed for sale$1,525,000+104.7%$535/sqft
    Source: Bright MLS #VAAR2040428 Report a problem
    5/7/2019Listing removed$5,100$2/sqft
    Source: Keller Williams Realty -- Arlington #VAAR148446 Report a problem
    4/30/2019Listed for rent$5,100$2/sqft
    Source: KW Metro Center #VAAR148446 Report a problem
    9/4/2014Sold$745,000+12.9%$261/sqft
    Source: Public Record Report a problem
    9/5/2013Sold$660,000+1.5%$231/sqft
    Source: Public Record Report a problem
    7/28/2013Listed for sale$649,950$228/sqft
    Source: Jobin Realty #AR8144654 Report a problem

    Public tax history

    YearProperty taxesTax assessment
    2025$15,876 +25.7%$1,536,900 +25.7%
    2024$12,630 +3.8%$1,222,700 +3.5%
    2023$12,163 +2.7%$1,180,900 +2.7%
    2022$11,839 +5%$1,149,400 +5%
    2021$11,273 +7.6%$1,094,500 +7.1%
    2020$10,481 +3.3%$1,021,500 +3.3%
    2019$10,150 +6.4%$989,300 +4.4%
    2018$9,536 +2.2%$947,900 +2.2%
    2017$9,334 +12%$927,800 +10.3%
    2016$8,335 +24.2%$841,100 +24.8%
    2015$6,710 +6.6%$673,700 +6.6%
    2014$6,294 +2.8%$631,900 +3.8%
    2013$6,122 +3.9%$608,600
    2012$5,894 +3.2%--
    2011$5,713 --
    2009-- --
    2008-- --
    2007-- --
    2006-- --
    2005-- --
    2004-- --
    2003-- --
    2002-- --
    2001-- $243,300

    Find assessor info on the county website

    Neighborhood: Lyon Park

    Nearby schools

    GreatSchools rating
    Schools provided by the listing agent
    • Elementary: Long Branch
    • Middle: Jefferson
    • High: Washington-liberty
    • District: Arlington County Public Schools

    Source: Bright MLS. This data may not be complete. We recommend contacting the local school district to confirm school assignments for this home.

    Get a cash offer in 3 minutes
    Find out how much your home could sell for in as little as 3 minutes with a no-obligation cash offer.
    Estimated market value
    $1,854,800
    Get a cash offer in 3 minutes
    Find out how much your home could sell for in as little as 3 minutes with a no-obligation cash offer.
    Estimated market value
    $1,854,800