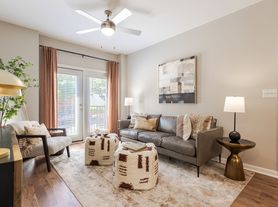
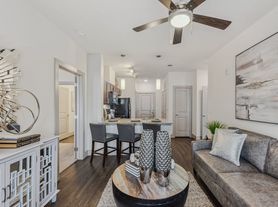
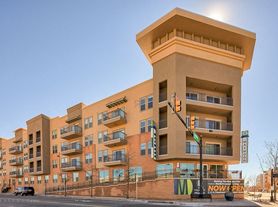
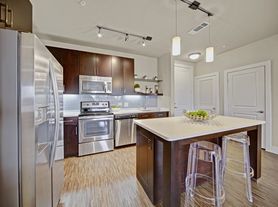
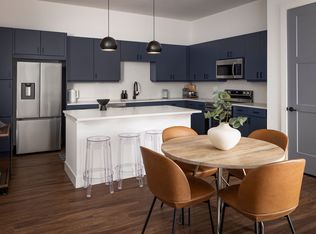
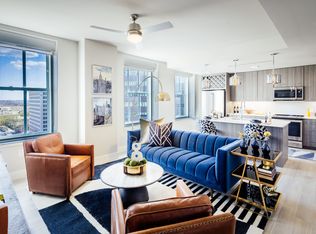
You won't find a better address for experiencing the best of Oklahoma City. Nestled in The Hill at Bricktown, this sophisticated three-story townhome puts you steps from the energy of Bricktown, the trendy restaurants and rooftops of Deep Deuce, and the electric atmosphere of Paycom Center home of your Oklahoma City Thunder. Walk to game night. Walk home after. It really is that simple. Beyond the front door, the Avery floor plan delivers 1,892 sq ft of thoughtfully designed living space built for entertaining. The main level flows from an open, chef-appointed kitchen through the dining area and into the living room, spilling out onto a covered balcony ideal for pregame gatherings or unwinding after a night out on the Bricktown Canal. Soaring 10-foot ceilings with crown molding and 8-foot doors give every space a sense of scale that feels anything but ordinary. The kitchen shines with KitchenAid stainless steel appliances, granite countertops, and Kohler fixtures. Upstairs, two generous bedrooms including a private primary suite offer a quiet retreat from the city buzz just outside. Healthcare and research professionals will appreciate the quick commute to the OU Health Sciences Center campus, keeping you close to work without sacrificing a vibrant, walkable lifestyle. Built with serious efficiency in mind geothermal HVAC, spray foam insulation, and Kolbe & Kolbe low-E windows this home delivers luxury finishes without the luxury utility bills. A private storm shelter in the attached 1-car garage rounds out the package.
Owner pays HOA Fee which includes Natural Gas and access to clubhouse/pool.
Tenant pays Electric and Water.
Apartment for rent
Accepts Zillow applications
$3,000/moFees may apply
205 N Geary Ave, Oklahoma City, OK 73104
2beds
1,891sqft
Price may not include required fees and charges. Price shown reflects the lease term provided. Learn more|
Apartment
Available now
Small dogs OK
Air conditioner, central air
In unit laundry
Attached garage parking
Central, forced air, heat pump
What's special
Private primary suiteTwo generous bedroomsDining areaKitchenaid stainless steel appliancesGranite countertopsKohler fixturesOpen chef-appointed kitchen
- 16 days |
- -- |
- -- |
Zillow last checked:
Listing updated:
Travel times
Facts & features
Interior
Bedrooms & bathrooms
- Bedrooms: 2
- Bathrooms: 3
- Full bathrooms: 2
- 1/2 bathrooms: 1
Heating
- Central, Forced Air, Heat Pump
Cooling
- Air Conditioner, Central Air
Appliances
- Included: Dishwasher, Dryer, Freezer, Microwave Oven, Oven, Refrigerator, Washer
- Laundry: In Unit
Features
- Flooring: Carpet, Hardwood, Tile
Interior area
- Total interior livable area: 1,891 sqft
Video & virtual tour
Property
Parking
- Parking features: Attached, Garage
- Has attached garage: Yes
- Details: Contact manager
Features
- Patio & porch: Patio
- Pool features: Pool
Details
- Additional structures: Garage(s)
- Parcel number: 2735210140102
Construction
Type & style
- Home type: Apartment
- Property subtype: Apartment
Utilities & green energy
- Utilities for property: Gas
Building
Management
- Pets allowed: Yes
Community & HOA
Community
- Features: Pool
HOA
- Amenities included: Pool
Location
- Region: Oklahoma City
Financial & listing details
- Lease term: 1 Year
Price history
| Date | Event | Price |
|---|---|---|
| 8/1/2026 | Listed for rent | $3,000$2/sqft |
Source: Zillow Rentals Report a problem | ||
| 5/30/2012 | Sold | $370,000$196/sqft |
Source: Public Record Report a problem | ||
Neighborhood: Deep Deuce
Nearby schools
GreatSchools rating
- 2/10Moon Middle SchoolGrades: 5-8Distance: 2.1 mi
- 1/10Douglass High SchoolGrades: 9-12Distance: 1.8 mi
- 2/10Thelma R. Parks Elementary SchoolGrades: PK-4Distance: 2.5 mi