Step into the charm and character of this spacious 4-bedroom, 2-bath home nestled in a quiet Keota neighborhood. The floor plan offers the convenience of a main-level bedroom and laundry, making everyday living easy. The large dining room serves as the heart of the home, showcasing a beautiful staircase that leads to three additional upstairs bedrooms. Enjoy your morning coffee or unwind in the evenings on the enclosed front and side porches. A unique bonus is the attached shop, connected to the home by a breezeway and complete with its own third bathroom—ideal for hobbies, a workshop, storage, or a home-based business. Outside, the generous yard provides plenty of space for gardening, entertaining, or play, and includes a garden shed and convenient alley access. Whether you're looking for a family home with room to grow or appreciate the character of a classic property, this home is full of opportunity. Schedule your private showing today! Listing Agent is a family member to the Seller
For sale
$49,900
205 N Hamilton St, Keota, IA 52248
4beds
2,074sqft
Single Family Residence, Residential
Built in 1875
0.34 Acres Lot
$-- Zestimate®
$24/sqft
$-- HOA
What's special
Main-level bedroom and laundryGarden shedConvenient alley accessLarge dining roomBeautiful staircase
- 95 days
- 336
- 29
Zillow last checked:
Listing updated:
Listed by:
Sarah Lewis 319-461-1526,
REMAX Affiliates
Source: Iowa City Area AOR,MLS#: 202604363
Facts & features
Interior
Bedrooms & bathrooms
- Bedrooms: 4
- Bathrooms: 3
- Full bathrooms: 1
- 1/2 bathrooms: 2
Heating
- Natural Gas
Cooling
- Ceiling Fan(s)
Appliances
- Included: Dryer, Range Or Oven, Refrigerator, Washer
Features
- Rear Stairs
- Basement: Block,Crawl Space,Partial
- Has fireplace: No
- Fireplace features: None
Interior area
- Total structure area: 2,074
- Total interior livable area: 2,074 sqft
- Finished area above ground: 2,074
- Finished area below ground: 0
Property
Parking
- Total spaces: 3
- Parking features: Off Street, On Street
Features
- Levels: Two
- Stories: 2
Lot
- Size: 0.34 Acres
- Dimensions: 99 x 150
- Features: Less Than Half Acre
Details
- Parcel number: KOCOK036800
- Zoning: Residential
- Special conditions: Standard
Construction
Type & style
- Home type: SingleFamily
- Property subtype: Single Family Residence, Residential
Materials
- Frame
Condition
- Year built: 1875
Utilities & green energy
- Sewer: Public Sewer
- Water: Public
Community & HOA
Community
- Features: Close To School, Sidewalks
- Subdivision: None
Location
- Region: Keota
Financial & listing details
- Price per square foot: $24/sqft
- Tax assessed value: $64,010
- Annual tax amount: $750
- Date on market: 7/14/2026
- Listing terms: Cash,Conventional
Estimated market value
Not available
Estimated sales range
Not available
$1,515/mo
Price history
| Date | Event | Price |
|---|---|---|
| 8/6/2026 | Listed for sale | $49,900$24/sqft |
Source:  Iowa City Area AOR #202604363 Report a problem Iowa City Area AOR #202604363 Report a problem | ||
| 7/24/2026 | Pending sale | $49,900$24/sqft |
Source: Iowa City Area AOR #202604363 Report a problem | ||
| 7/14/2026 | Listed for sale | $49,900$24/sqft |
Source: Iowa City Area AOR #202604363 Report a problem | ||
Public tax history
| Year | Property taxes | Tax assessment |
|---|---|---|
| 2025 | $196 | $64,010 +26.6% |
| 2024 | -- | $50,550 |
| 2023 | -- | $50,550 +37% |
| 2022 | -- | $36,890 |
| 2021 | $104 -84.6% | $36,890 +8.1% |
| 2020 | $677 +1.4% | $34,130 +1.9% |
| 2019 | $668 +12.2% | $33,490 +7.3% |
| 2018 | $595 +520.2% | $31,200 +10.5% |
| 2017 | $96 +9.1% | $28,230 |
| 2016 | $88 | $28,230 |
| 2015 | $88 +10% | $28,230 |
| 2014 | $80 +8.1% | $28,230 |
| 2013 | $74 +2.8% | -- |
| 2012 | $72 -21.7% | -- |
| 2011 | $92 +4.5% | -- |
| 2010 | $88 +10% | -- |
| 2009 | $80 | -- |
| 2008 | -- | -- |
| 2007 | $76 | -- |
Find assessor info on the county website
Monthly payment
Est. payment
Payment breakdown
Explore the cost of this home by adjusting the details. Changes won't be saved.Climate risks
Neighborhood: 52248
Nearby schools
Schools provided by the listing agent
- Elementary: Keota
- Middle: Keota
- High: Keota
Source: Iowa City Area AOR. This data may not be complete. We recommend contacting the local school district to confirm school assignments for this home.
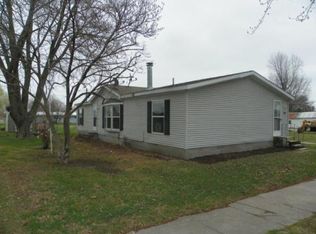
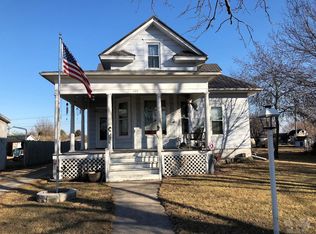
Similar homes
- $65,0004 bd2 ba2.9k sqft202 N West St, Sigourney, IA 52591For Sale
 MLS ID #202603454, Trent Forrest. Iowa City Area AOR
 - $69,5003 bd2 ba1.2k sqft418 Milwaukee St, Parnell, IA 52325Active
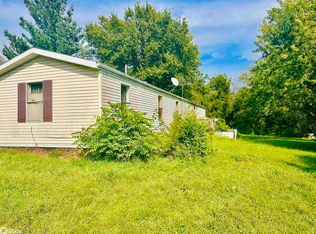 MLS ID #6342159, Jessie Talbert, McNaul Real Estate Inc. NoCoast MLS as distributed by MLS GRID
 - $25,0002 bd1 ba1.4k sqft106 W Main St, Brighton, IA 52540Active
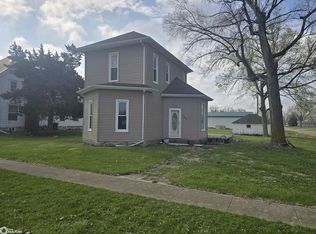 MLS ID #6339126, Kandi Diers, Rock Creek Real Estate, LLC. NoCoast MLS as distributed by MLS GRID
