Skip main navigation
Closed
  • $380,000

    205 N Hickory St N, Chaska, MN 55318

    3beds
    2,181sqft
    Single Family
    Built in 2012
    10,454 Square Feet Lot
    $384,100 Zestimate®
    $174/sqft
    $2,519 Estimated rent

    Home value

    $384,100

    $353,000 - $419,000

    $2,519/mo

    Zestimate® history
    Loading
    Loading...

    Owner options

    List your home for rent

    $2,519/mo

    Rent Zestimate®

    Find your next renter with Zillow Rental Manager. Plus, with online applications, you can quickly screen prospective tenants – for free.

    Learn more

    $2,519/mo

    Rent Zestimate®

    Refinance and save

    $2,346/mo

    Est. payment

    Refinancing to a lower rate could help reduce your monthly payments and save thousands over the life of the loan.

    See today's rates

    $2,346/mo

    Est. payment

    Explore your selling options

    Work with a Zillow partner agent

    Leverage their expertise and Zillow's premium Showcase listings to get your home seen by more buyers.

    Get started

    List with your own agent

    Get your home in front of millions of buyers by listing it on Zillow.

    Learn how to do it

    Sell it yourself

    Take full control of how buyers see your home on Zillow by listing For Sale by Owner (FSBO).

    List your home

    What's special

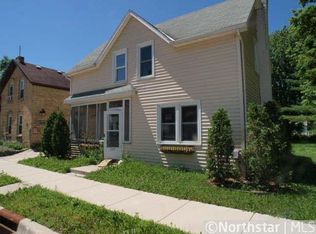
    Make yourself at home in this beautifully rebuilt split-entry in the heart of historic downtown Chaska. Completely redone in 2012, this home features vaulted ceilings, an open-concept kitchen with center island, stainless appliances, and a walk-in pantry. The lower level offers a bright second living space with a bar area and full-size, above-grade windows that bring in tons of natural light. Sitting on a large corner lot, you’ll also find an oversized 2-car garage and freshly re-stained deck right off the kitchen. Enjoy a highly walkable location just steps from Jones Coffee, restaurants, shops, and trails—with major retailers like Costco and Target only minutes away. Part of the top-ranked Eastern Carver County School District, this home blends charm, function, and convenience in a truly special setting.

    Zillow last checked:

    Listing updated:

    Listed by:

    Nicholas Host 612-708-8910,

    Real Broker, LLC,

    Jesse Lynch 612-913-6669

    Bought with:

    Kaili Mesmacque

    Real Broker, LLC

    Source: NorthstarMLS as distributed by MLS GRID,MLS#: 6732573MLS Logo

    Facts & features

    Interior

    Bedrooms & bathrooms
    • Bedrooms: 3
    • Bathrooms: 2
    • Full bathrooms: 1
    • 3/4 bathrooms: 1
    Bedroom
    • Level: Main
    • Area: 206.5 Square Feet
    • Dimensions: 17.5x11.8
    Bedroom 2
    • Level: Lower
    • Area: 100.44 Square Feet
    • Dimensions: 10.8x9.3
    Bathroom
    • Level: Lower
    • Area: 85.68 Square Feet
    • Dimensions: 8.4x10.2
    Family room
    • Level: Lower
    • Area: 782.5 Square Feet
    • Dimensions: 31.3x25
    Kitchen
    • Level: Main
    • Area: 254.1 Square Feet
    • Dimensions: 21x12.1
    Laundry
    • Level: Lower
    • Area: 205.32 Square Feet
    • Dimensions: 17.4x11.8
    Living room
    • Level: Main
    • Area: 170.24 Square Feet
    • Dimensions: 13.3x12.8
    Office
    • Level: Main
    • Area: 82.81 Square Feet
    • Dimensions: 9.10x9.1
    Heating
    • Forced Air
    Cooling
    • Central Air
    Appliances
    • Included: Dishwasher, Disposal, Dryer, Microwave, Range, Refrigerator, Washer, Water Softener Rented
    Features
    • Basement: Daylight,Drain Tiled,Egress Window(s),Finished,Full,Concrete,Sump Pump
    Interior area
    • Total structure area: 2,181
    • Total interior livable area: 2,181 sqft
    • Finished area above ground: 1,126
    • Finished area below ground: 1,055

    Property

    Parking
    • Total spaces: 2
    • Parking features: Attached, Concrete
    • Attached garage spaces: 2
    • Details: Garage Dimensions (23'3"x23'x5")
    Accessibility
    • Accessibility features: None
    Features
    • Levels: Multi/Split
    Lot
    • Size: 10,454 Square Feet
    • Dimensions: 76 x 150
    • Features: Corner Lot, Tree Coverage - Light
    Details
    • Foundation area: 1055
    • Parcel number: 300505030
    • Zoning description: Residential-Single Family

    Construction

    Type & style
    • Home type: SingleFamily
    • Property subtype: Single Family
    Materials
    • Roof: Age 8 Years or Less,Asphalt
    Condition
    • New construction: No
    • Year built: 2012

    Utilities & green energy

    • Gas: Natural Gas
    • Sewer: City Sewer/Connected
    • Water: City Water/Connected

    Community & HOA

    HOA
    • Has HOA: No
    Location
    • Region: Chaska

    Financial & listing details

    • Price per square foot: $174/sqft
    • Annual tax amount: $4,116
    • Date on market: 6/5/2025
    • Cumulative days on market: 5 days
    • Road surface type: Paved

    Price history

    DateEventPrice
    6/23/2025Sold$380,000+4.1%$174/sqft
    Source: NorthstarMLS as distributed by MLS GRID #6732573 Report a problem
    6/11/2025Pending sale$365,000$167/sqft
    Source: NorthstarMLS as distributed by MLS GRID #6732573 Report a problem
    6/6/2025Listed for sale$365,000+108.6%$167/sqft
    Source: NorthstarMLS as distributed by MLS GRID #6732573 Report a problem
    5/28/2013Sold$175,000$80/sqft
    Source: Lake Superior Area Realtors as distributed by MLS GRID #1971830 Report a problem

    Public tax history

    Tax history is unavailable.

    Neighborhood: 55318

    Nearby schools

    GreatSchools rating
    Get a cash offer in 3 minutes
    Find out how much your home could sell for in as little as 3 minutes with a no-obligation cash offer.
    Estimated market value
    $384,100
    Get a cash offer in 3 minutes
    Find out how much your home could sell for in as little as 3 minutes with a no-obligation cash offer.
    Estimated market value
    $384,100