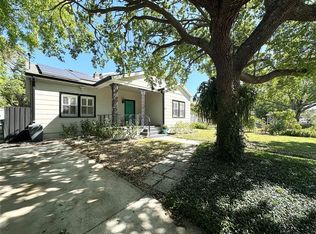
This charming, one-story residence has been fully remodeled to offer modern comfort and style, with recent updates including a new roof, gutters, and drainage system added in 2024. Located with easy access to all of South Tampa's amenities, this home ensures everything you need is just moments away. A thoughtfully designed split-bedroom floor plan, along with additional features like a storage building and alley access, provides an ideal opportunity for effortless living. Step inside to discover a beautifully renovated interior showcasing tasteful upgrades and finishes throughout. From gleaming floors to contemporary fixtures, every detail has been carefully chosen to create a welcoming and stylish atmosphere. The well-designed layout offers privacy and versatility, with the primary suite located in the back of the home for a peaceful retreat. It features a large, remodeled en suite bath and a walk-in closet. The additional bedrooms are situated at the front of the home and share another beautifully remodeled hallway bathroom, perfect for guests or family members. The open kitchen is equipped with modern appliances, ample counter space, and stylish cabinetry. Whether hosting dinner parties or enjoying casual family meals, this kitchen is sure to inspire your culinary creativity. Relax and unwind in the spacious family room, where natural light fills the space and creates an inviting ambiance. Whether you're entertaining guests or simply enjoying quiet evenings at home, this home offers the perfect backdrop for your lifestyle. Take advantage of the additional storage building out back, ideal for storing tools, outdoor equipment, or recreational gear—and potentially even converting into additional living space. Don’t miss the opportunity to make this gorgeous home yours. Schedule a showing today and experience the perfect blend of comfort, convenience, and style. Super convenient location, close to downtown, I275, Tampa International Airport, Midtown, shopping and dining, and in A-rated school zones.
Sold for $595,000
$595,000
205 N Macdill Ave, Tampa, FL 33609
3beds
1,636sqft
Single Family Residence
Built in 1962
6,426 Square Feet Lot
$581,400 Zestimate®
$364/sqft
$3,185 Estimated rent
Home value
$581,400
$535,000 - $634,000
$3,185/mo
Zestimate® history
Owner options
List your home for rent
$3,185/mo
Rent Zestimate®
Find your next renter with Zillow Rental Manager. Plus, with online applications, you can quickly screen prospective tenants – for free.
$3,185/mo
Rent Zestimate®
Refinance and save
$4,056/mo
Est. payment
Refinancing to a lower rate could help reduce your monthly payments and save thousands over the life of the loan.
$4,056/mo
Est. payment
Explore your selling options
Work with a Zillow partner agent
Leverage their expertise and Zillow's premium Showcase listings to get your home seen by more buyers.
Get startedList with your own agent
Get your home in front of millions of buyers by listing it on Zillow.
Learn how to do itSell it yourself
Take full control of how buyers see your home on Zillow by listing For Sale by Owner (FSBO).
List your homeWhat's special
Stylish cabinetryNew roofContemporary fixturesRemodeled en suite bathSpacious family roomDrainage systemSplit-bedroom floor plan
Zillow last checked:
Listing updated:
Listed by:
Susan Baldwin 813-230-9334,
SMITH & ASSOCIATES REAL ESTATE 813-839-3800,
Ashley Terry 813-839-3800,
SMITH & ASSOCIATES REAL ESTATE
Bought with:
Denise Gilmore, LLC, 3479118
EXP REALTY LLC
Source: Stellar MLS,MLS#: TB8360139 Originating MLS: Suncoast Tampa
Originating MLS: Suncoast Tampa
Facts & features
Interior
Bedrooms & bathrooms
- Bedrooms: 3
- Bathrooms: 2
- Full bathrooms: 2
Primary bedroom
- Features: En Suite Bathroom, Walk-In Closet(s)
- Level: First
- Area: 240 Square Feet
- Dimensions: 20x12
Bedroom 2
- Features: Built-in Closet
- Level: First
- Area: 121 Square Feet
- Dimensions: 11x11
Bedroom 3
- Features: Built-in Closet
- Level: First
Dining room
- Level: First
- Area: 144 Square Feet
- Dimensions: 12x12
Kitchen
- Features: Breakfast Bar, Stone Counters, Pantry
- Level: First
- Area: 270 Square Feet
- Dimensions: 18x15
Living room
- Level: First
- Area: 280 Square Feet
- Dimensions: 20x14
Heating
- Central
Cooling
- Central Air
Appliances
- Included: Dishwasher, Disposal, Microwave, Range, Tankless Water Heater, Wine Refrigerator
- Laundry: In Kitchen, Inside, Laundry Room
Features
- Ceiling Fan(s), Split Bedroom, Stone Counters, Thermostat, Walk-In Closet(s)
- Flooring: Laminate
- Doors: Sliding Doors
- Windows: Window Treatments
- Has fireplace: No
Interior area
- Total structure area: 1,984
- Total interior livable area: 1,636 sqft
Property
Parking
- Total spaces: 1
- Parking features: Carport
- Carport spaces: 1
Features
- Levels: One
- Stories: 1
- Exterior features: Rain Gutters, Sidewalk, Storage
- Fencing: Vinyl
Lot
- Size: 6,426 Square Feet
- Dimensions: 51 x 126
Details
- Parcel number: A2229184IX00000400014.0
- Zoning: RS-50
- Special conditions: None
Construction
Type & style
- Home type: SingleFamily
- Property subtype: Single Family Residence
Materials
- Stucco
- Foundation: Crawlspace
- Roof: Shingle
Condition
- New construction: No
- Year built: 1962
Utilities & green energy
- Sewer: Public Sewer
- Water: Public
- Utilities for property: Electricity Connected, Public, Sewer Connected, Water Connected
Community & HOA
Community
- Pet fee: $0 monthly
- Subdivision: OAKLYN
HOA
- Has HOA: No
Location
- Region: Tampa
Financial & listing details
- Price per square foot: $364/sqft
- Tax assessed value: $399,056
- Annual tax amount: $7,859
- Date on market: 3/10/2025
- Cumulative days on market: 56 days
- Listing terms: Cash,VA Loan
- Ownership: Fee Simple
- Total actual rent: 0
- Electric utility on property: Yes
- Road surface type: Paved
Price history
| Date | Event | Price |
|---|---|---|
| 6/5/2025 | Sold | $595,000-0.8%$364/sqft |
Source:  Stellar MLS #TB8360139 Report a problem Stellar MLS #TB8360139 Report a problem | ||
| 5/30/2025 | Listing removed | $3,800$2/sqft |
Source: Stellar MLS #TB8381625 Report a problem | ||
| 5/7/2025 | Pending sale | $600,000$367/sqft |
Source: Stellar MLS #TB8360139 Report a problem | ||
| 5/3/2025 | Listed for rent | $3,800$2/sqft |
Source: Stellar MLS #TB8381625 Report a problem | ||
| 4/15/2025 | Price change | $600,000-7.7%$367/sqft |
Source: Stellar MLS #TB8360139 Report a problem | ||
| 3/10/2025 | Listed for sale | $650,000+3.2%$397/sqft |
Source: Stellar MLS #TB8360139 Report a problem | ||
| 1/27/2025 | Listing removed | $630,000$385/sqft |
Source: Stellar MLS #T3519554 Report a problem | ||
| 4/28/2024 | Pending sale | $630,000$385/sqft |
Source: Stellar MLS #T3519554 Report a problem | ||
| 4/17/2024 | Listed for sale | $630,000+740%$385/sqft |
Source: Stellar MLS #T3519554 Report a problem | ||
| 3/12/2024 | Sold | $75,000-77.4%$46/sqft |
Source: Public Record Report a problem | ||
| 4/15/2020 | Sold | $332,500-5%$203/sqft |
Source: Stellar MLS #T3221111 Report a problem | ||
| 3/5/2020 | Pending sale | $350,000$214/sqft |
Source: FLORIDA EXECUTIVE REALTY 2 #T3221111 Report a problem | ||
| 1/23/2020 | Listed for sale | $350,000+27.3%$214/sqft |
Source: FLORIDA EXECUTIVE REALTY 2 #T3221111 Report a problem | ||
| 6/2/2015 | Sold | $275,000$168/sqft |
Source: Stellar MLS #T2750631 Report a problem | ||
| 4/9/2015 | Listed for sale | $275,000+400%$168/sqft |
Source: RE/MAX DYNAMIC #T2750631 Report a problem | ||
| 4/2/1998 | Sold | $55,000$34/sqft |
Source: Public Record Report a problem | ||
Public tax history
| Year | Property taxes | Tax assessment |
|---|---|---|
| 2025 | $8,090 +2.9% | $399,056 -1.1% |
| 2024 | $7,859 +7% | $403,685 +8.3% |
| 2023 | $7,344 +5.4% | $372,777 +10% |
| 2022 | $6,969 +11.6% | $338,888 +10% |
| 2021 | $6,244 +114.5% | $308,080 +70.3% |
| 2020 | $2,912 +2.3% | $180,880 +2.3% |
| 2019 | $2,846 | $176,813 +1.9% |
| 2018 | $2,846 +1.1% | $173,516 -15% |
| 2017 | $2,816 +1.8% | $204,226 +22.7% |
| 2016 | $2,765 +3.2% | $166,452 +4.5% |
| 2015 | $2,678 +32.4% | $159,292 +67.8% |
| 2014 | $2,023 | $94,953 +3.5% |
| 2013 | $2,023 +353.2% | $91,758 +105.3% |
| 2012 | $446 -63.7% | $44,701 -20.2% |
| 2011 | $1,231 -9.6% | $55,990 -10.3% |
| 2010 | $1,361 -22.8% | $62,418 -22.6% |
| 2009 | $1,762 -35.2% | $80,653 -35.2% |
| 2008 | $2,719 -13.4% | $124,435 -14.5% |
| 2007 | $3,139 -2.4% | $145,527 +6.8% |
| 2006 | $3,216 +25.6% | $136,276 +29.6% |
| 2005 | $2,560 | $105,127 +125.4% |
| 2004 | -- | $46,650 +1.9% |
| 2003 | -- | $45,780 +2.9% |
| 2002 | -- | $44,503 +1.6% |
| 2001 | -- | $43,802 -9.4% |
| 2000 | $447 | $48,326 |
Find assessor info on the county website
Neighborhood: Armory Gardens
Nearby homes
- $827,1003 bd2 ba1.5k sqft209 N Macdill Ave, Tampa, FL 33609Off Market

- $725,0004 bd2 ba1.9k sqft3025 W North A St, Tampa, FL 33609For Sale
- $654,2003 bd2 ba1.8k sqft206 N New Jersey Ave, Tampa, FL 33609Off Market
- $560,6003 bd2 ba1.7k sqft208 N New Jersey Ave, Tampa, FL 33609Off Market
- $330,0002 bd1 ba2.4k sqft211 N Macdill Ave, Tampa, FL 33609Sold
- $420,2002 bd2 ba928 sqft210 N New Jersey Ave, Tampa, FL 33609Off Market
- $421,2002 bd1 ba1.1k sqft3023 W North A St, Tampa, FL 33609Off Market
- $133,1716,534 Square Feet206 N Macdill Ave, Tampa, FL 33609Off Market
Nearby schools
GreatSchools rating
- 9/10Mitchell Elementary SchoolGrades: PK-5Distance: 0.3 mi
- 9/10Wilson Middle SchoolGrades: 6-8Distance: 1.5 mi
- 8/10Plant High SchoolGrades: 9-12Distance: 1.7 mi
Schools provided by the listing agent
- Elementary: Mitchell-HB
- Middle: Wilson-HB
- High: Plant-HB
Source: Stellar MLS. This data may not be complete. We recommend contacting the local school district to confirm school assignments for this home.
Get a cash offer in 3 minutes
Find out how much your home could sell for in as little as 3 minutes with a no-obligation cash offer.
Estimated market value
$581,400
Get a cash offer in 3 minutes
Find out how much your home could sell for in as little as 3 minutes with a no-obligation cash offer.
Estimated market value
$581,400
- Florida
- Hillsborough County
- Tampa
- 33609
- Armory Gardens
- 205 N Macdill Ave
Nearby cities
Nearby neighborhoods
Nearby zip codes
Other Tampa Topics
