Skip main navigation
Closed
  • $230,000

    205 N Main St, Canastota, NY 13032

    4beds
    2,488sqft
    Single Family Residence
    Built in 1860
    0.27 Acres Lot
    $249,400 Zestimate®
    $92/sqft
    $2,181 Estimated rent

    Home value

    $249,400

    $152,000 - $407,000

    $2,181/mo

    Zestimate® history
    Loading
    Loading...

    Owner options

    List your home for rent

    $2,181/mo

    Rent Zestimate®

    Find your next renter with Zillow Rental Manager. Plus, with online applications, you can quickly screen prospective tenants – for free.

    Learn more

    $2,181/mo

    Rent Zestimate®

    Refinance and save

    $1,448/mo

    Est. payment

    Refinancing to a lower rate could help reduce your monthly payments and save thousands over the life of the loan.

    See today's rates

    $1,448/mo

    Est. payment

    Explore your selling options

    Work with a Zillow partner agent

    Leverage their expertise and Zillow's premium Showcase listings to get your home seen by more buyers.

    Get started

    List with your own agent

    Get your home in front of millions of buyers by listing it on Zillow.

    Learn how to do it

    Sell it yourself

    Take full control of how buyers see your home on Zillow by listing For Sale by Owner (FSBO).

    List your home

    What's special

    Natural lightTwo-car detached garageLarge front porchFull basementTwo staircasesMulti-gabled flared mansard roof
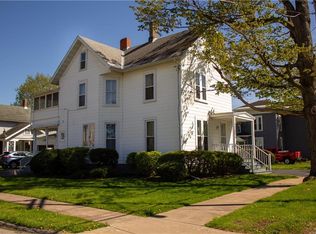
    Welcome to 205 N Main Street, a charming piece of history nestled in the heart of the Village of Canastota. Built in 1860, this spacious eclectic adaptation of the Second Empire style with a multi-gabled flared mansard roof offers 2,488 square feet of living space, featuring four generous bedrooms and 1 & 1/2 bathrooms. The property boasts large rooms with soaring ceilings on the first floor, creating an inviting atmosphere filled with natural light. With two staircases, a full basement, and a convenient first-floor laundry/mud room, this home is designed for both comfort and functionality. Enjoy the serene outdoors from the large front porch, perfect for relaxation or entertaining guests. The two-car detached garage provides ample space for your vehicles and additional storage. This historic residence is listed on the New York State and National Register of Historic Places, embodying a timeless charm that awaits a new owner to restore it to its former glory. Don’t miss the opportunity to own a piece of history in this picturesque village setting. State and Federal preservation grants and tax breaks for this home may be available.

    Zillow last checked:

    Listing updated:

    Listed by:

    Mary E. Rouse 315-762-8095,

    Hunt Real Estate ERA

    Bought with:

    Jeanine Volpe, 10401229651

    Keller Williams Syracuse

    Source: NYSAMLSs,MLS#: S1587116MLS LogoOriginating MLS: Syracuse

    Facts & features

    Interior

    Bedrooms & bathrooms
    • Bedrooms: 4
    • Bathrooms: 2
    • Full bathrooms: 1
    • 1/2 bathrooms: 1
    • Main level bathrooms: 1
    Heating
    • Gas, Forced Air
    Appliances
    • Included: Double Oven, Electric Cooktop, Gas Water Heater
    • Laundry: Main Level
    Features
    • Den, Separate/Formal Dining Room, Entrance Foyer, Eat-in Kitchen, Separate/Formal Living Room, Other, See Remarks, Natural Woodwork
    • Flooring: Carpet, Hardwood, Laminate, Varies
    • Basement: Full
    • Has fireplace: No
    Interior area
    • Total structure area: 2,488
    • Total interior livable area: 2,488 sqft

    Property

    Parking
    • Total spaces: 2
    • Parking features: Detached, Garage
    • Garage spaces: 2
    Features
    • Levels: Two
    • Stories: 2
    • Patio & porch: Covered, Open, Porch
    • Exterior features: Gravel Driveway
    Lot
    • Size: 0.27 Acres
    • Dimensions: 86 x 138
    • Features: Rectangular, Rectangular Lot, Residential Lot
    Details
    • Parcel number: 25360103605300010740000000
    • Special conditions: Estate

    Construction

    Type & style
    • Home type: SingleFamily
    • Architectural style: Other,Two Story,See Remarks
    • Property subtype: Single Family Residence
    Materials
    • Other, See Remarks, Wood Siding
    • Foundation: Stone
    • Roof: Asphalt
    Condition
    • Resale
    • Year built: 1860

    Utilities & green energy

    • Electric: Fuses
    • Sewer: Connected
    • Water: Connected, Public
    • Utilities for property: Electricity Connected, Sewer Connected, Water Connected

    Community & neighborhood

    Location
    • Region: Canastota
    • Subdivision: Village

    Other

    Other facts
    • Listing terms: Cash,Conventional,Rehab Financing

    Price history

    DateEventPrice
    4/28/2025Sold$230,000+17.9%$92/sqft
    Source: NYSAMLSs #S1587116 Report a problem
    3/3/2025Pending sale$195,000$78/sqft
    Source: NYSAMLSs #S1587116 Report a problem
    2/25/2025Contingent$195,000$78/sqft
    Source: HUNT ERA Real Estate #S1587116 Report a problem
    2/12/2025Price change$195,000-14.8%$78/sqft
    Source: NYSAMLSs #S1587116 Report a problem
    2/4/2025Listed for sale$229,000$92/sqft
    Source: NYSAMLSs #S1587116 Report a problem

    Public tax history

    YearProperty taxesTax assessment
    2025-- $114,000
    2024-- $114,000
    2023-- $114,000
    2022-- $114,000
    2021-- $114,000
    2020-- $114,000
    2019-- $114,000
    2018-- $114,000
    2017$4,182 $114,000
    2016-- $114,000
    2015-- $114,000
    2014-- $114,000
    2013-- $114,000
    2012-- $114,000 +2.7%
    2011-- $111,000
    2010-- $111,000
    2009-- $111,000
    2008-- $111,000 +26.6%
    2007-- $87,700
    2006-- $87,700
    2005-- $87,700
    2004-- $87,700
    2003-- $87,700 +3.5%
    2002-- $84,700
    2001-- $84,700
    2000-- $84,700

    Find assessor info on the county website

    Neighborhood: 13032

    Nearby schools

    GreatSchools rating
    Schools provided by the listing agent
    • Middle: Roberts Street Middle
    • High: Canastota High
    • District: Canastota

    Source: NYSAMLSs. This data may not be complete. We recommend contacting the local school district to confirm school assignments for this home.