Step into the ease of brand new construction with this beautifully finished 3-bedroom, 2-bathroom home in the heart of Mulberry. Thoughtfully designed with a split floor plan, this home offers privacy and comfort with the primary suite tucked away from the additional bedrooms. At the front of the home, a versatile bonus room provides the perfect space for a home office, reading nook, or playroom. The open-concept living area flows seamlessly into the dining and kitchen spaces—ideal for everyday living and entertaining alike. East-facing windows in the living and dining areas flood the space with natural morning light, creating a warm and welcoming atmosphere. The primary suite features a spacious en suite bathroom with a double vanity, stand-up shower, and generous storage. A large walk-in closet completes this private retreat. Across the home, two additional bedrooms share a full bath, offering flexibility for guests or family. Enjoy the peace of mind and efficiency that comes with all new appliances, energy-efficient heating and cooling, and modern construction. Located conveniently between Frankfort and Lafayette, this move-in ready home combines small-town charm with easy access to nearby cities.
Closed
$330,000
205 N Main St, Mulberry, IN 46058
3beds
1,626sqft
Single Family Residence
Built in 2025
0.5 Acres Lot
$342,500 Zestimate®
$--/sqft
$2,068 Estimated rent
Home value
$342,500
Estimated sales range
Not available
$2,068/mo
Zestimate® history
Owner options
List your home for rent
$2,068/mo
Rent Zestimate®
Find your next renter with Zillow Rental Manager. Plus, with online applications, you can quickly screen prospective tenants – for free.
$2,068/mo
Rent Zestimate®
Refinance and save
$2,058/mo
Est. payment
Refinancing to a lower rate could help reduce your monthly payments and save thousands over the life of the loan.
$2,058/mo
Est. payment
Explore your selling options
Work with a Zillow partner agent
Leverage their expertise and Zillow's premium Showcase listings to get your home seen by more buyers.
Get startedList with your own agent
Get your home in front of millions of buyers by listing it on Zillow.
Learn how to do itSell it yourself
Take full control of how buyers see your home on Zillow by listing For Sale by Owner (FSBO).
List your homeWhat's special
Versatile bonus roomPrimary suiteDouble vanityGenerous storagePrivacy and comfortEast-facing windowsNatural morning light
Zillow last checked:
Listing updated:
Listed by:
Spencer Childers Agt:765-430-4276,
Keller Williams Lafayette
Bought with:
Elizabeth Hobbs, RB20000083
Keller Williams Lafayette
Source: IRMLS,MLS#: 202516743
Facts & features
Interior
Bedrooms & bathrooms
- Bedrooms: 3
- Bathrooms: 2
- Full bathrooms: 2
- Main level bedrooms: 3
Bedroom 1
- Level: Main
Bedroom 2
- Level: Main
Dining room
- Level: Main
- Area: 96
- Dimensions: 12 x 8
Kitchen
- Level: Main
- Area: 156
- Dimensions: 12 x 13
Living room
- Level: Main
- Area: 280
- Dimensions: 14 x 20
Heating
- Natural Gas, Forced Air
Cooling
- Central Air, Ceiling Fan(s), ENERGY STAR Qualified Equipment
Appliances
- Included: Disposal, Range/Oven Hook Up Elec, Dishwasher, Microwave, Refrigerator, Electric Range, Tankless Water Heater
- Laundry: Electric Dryer Hookup, Main Level, Washer Hookup
Features
- 1st Bdrm En Suite, Breakfast Bar, Ceiling-9+, Ceiling Fan(s), Walk-In Closet(s), Laminate Counters, Open Floorplan, Split Br Floor Plan, Stand Up Shower, Tub/Shower Combination, Main Level Bedroom Suite, Great Room
- Flooring: Carpet, Vinyl
- Basement: Crawl Space,Block
- Has fireplace: No
- Fireplace features: None
Interior area
- Total structure area: 1,626
- Total interior livable area: 1,626 sqft
- Finished area above ground: 1,626
- Finished area below ground: 0
Property
Parking
- Total spaces: 2
- Parking features: Attached
- Attached garage spaces: 2
Features
- Levels: One
- Stories: 1
- Patio & porch: Patio, Porch Covered
- Fencing: None
Lot
- Size: 0.5 Acres
- Dimensions: 77X260
- Features: Level, 0-2.9999, City/Town/Suburb
Details
- Parcel number: 120517453006.000009
Construction
Type & style
- Home type: SingleFamily
- Architectural style: Ranch
- Property subtype: Single Family Residence
Materials
- Stone, Vinyl Siding
- Foundation: Slab
- Roof: Asphalt
Condition
- New construction: Yes
- Year built: 2025
Details
- Builder name: Micah Livengood
Utilities & green energy
- Sewer: City
- Water: City
Green energy
- Green verification: ENERGY STAR Certified Homes
- Energy efficient items: Appliances, HVAC
Community & HOA
Community
- Subdivision: None
Location
- Region: Mulberry
Financial & listing details
- Tax assessed value: $83,200
- Annual tax amount: $2,173
- Date on market: 5/9/2025
- Listing terms: Cash,Conventional,FHA,USDA Loan,VA Loan
Price history
| Date | Event | Price |
|---|---|---|
| 6/11/2025 | Sold | $330,000-4.3% |
Source:  IRMLS #202516743 Report a problem IRMLS #202516743 Report a problem | ||
| 5/20/2025 | Pending sale | $345,000 |
Source: IRMLS #202516743 Report a problem | ||
| 5/9/2025 | Listed for sale | $345,000 |
Source: IRMLS #202516743 Report a problem | ||
Public tax history
| Year | Property taxes | Tax assessment |
|---|---|---|
| 2025 | $1,248 +2.6% | $95,600 +14.9% |
| 2024 | $1,216 -17.6% | $83,200 +6.8% |
| 2023 | $1,476 +6.3% | $77,900 -0.3% |
| 2022 | $1,388 -0.1% | $78,100 +13.2% |
| 2021 | $1,388 +19.3% | $69,000 |
| 2020 | $1,164 -1.2% | $69,000 +19.4% |
| 2019 | $1,178 +5.1% | $57,800 -0.3% |
| 2018 | $1,120 +9.1% | $58,000 +1% |
| 2017 | $1,027 +5.1% | $57,400 +8.7% |
| 2016 | $977 -10.5% | $52,800 -2.8% |
| 2014 | $1,091 +0.4% | $54,300 |
| 2013 | $1,087 -6.8% | $54,300 -6.4% |
| 2012 | $1,166 -2.1% | $58,000 -3% |
| 2011 | $1,191 -0.9% | $59,800 |
| 2010 | $1,202 +3.3% | $59,800 +3.5% |
| 2009 | $1,163 | $57,800 -3% |
| 2006 | -- | $59,600 +28.7% |
| 2005 | -- | $46,300 |
Find assessor info on the county website
Neighborhood: 46058
Nearby homes
- $160,8004 bd2 ba1.9k sqft139 N Main St, Mulberry, IN 46058Off Market
- $201,6002 bd1 ba1.2k sqft213 N Main St, Mulberry, IN 46058Off Market
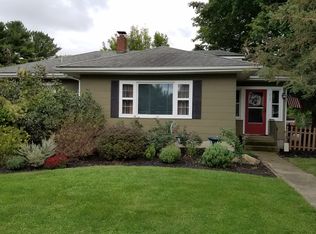
- $138,4002 bd1 ba960 sqft137 N Main St, Mulberry, IN 46058Off Market
- $120,7003 bd2 ba1k sqft133 N Main St, Mulberry, IN 46058Off Market
- $191,8003 bd1 ba1.8k sqft210 N Main St, Mulberry, IN 46058Off Market
- $248,8005 bd2 ba2.2k sqft219 N Main St, Mulberry, IN 46058Off Market
- $176,4003 bd1 ba1.4k sqft204 N Main St, Mulberry, IN 46058Off Market
- $154,0003 bd2 ba1.7k sqft140 N Main St, Mulberry, IN 46058Sold
Nearby schools
GreatSchools rating
- 7/10Clinton Prairie Elementary SchoolGrades: PK-6Distance: 7.6 mi
- 7/10Clinton Prairie Jr-Sr High SchoolGrades: 7-12Distance: 7.6 mi
Schools provided by the listing agent
- Elementary: Clinton Prairie
- Middle: Clinton Prairie
- High: Clinton Prairie
- District: Clinton Prairie School Corp.
Source: IRMLS. This data may not be complete. We recommend contacting the local school district to confirm school assignments for this home.
Sell for more on Zillow
Get a Zillow Showcase℠ listing at no additional cost and you could sell for .
$342,500
2% more
+$6,850
With Zillow Showcase(estimated)
$349,350
Sell for more on Zillow
Get a Zillow Showcase℠ listing at no additional cost and you could sell for .
$342,500
2% more
+$6,850
With Zillow Showcase(estimated)
$349,350
- Indiana
- Clinton County
- Mulberry
- 46058
- 205 N Main St
