Skip main navigation
Sold for $168,900
  • $168,900

    205 N Meek St, Eureka, IL 61530

    3beds
    1,624sqft
    Single Family Residence, Residential
    Built in 1932
    0.29 Acres Lot
    $238,900 Zestimate®
    $104/sqft
    $1,696 Estimated rent

    Home value

    $238,900

    $220,000 - $260,000

    $1,696/mo

    Zestimate® history
    Loading
    Loading...

    Owner options

    List your home for rent

    $1,696/mo

    Rent Zestimate®

    Find your next renter with Zillow Rental Manager. Plus, with online applications, you can quickly screen prospective tenants – for free.

    Learn more

    $1,696/mo

    Rent Zestimate®

    Refinance and save

    $1,278/mo

    Est. payment

    Refinancing to a lower rate could help reduce your monthly payments and save thousands over the life of the loan.

    See today's rates

    $1,278/mo

    Est. payment

    Explore your selling options

    Work with a Zillow partner agent

    Leverage their expertise and Zillow's premium Showcase listings to get your home seen by more buyers.

    Get started

    List with your own agent

    Get your home in front of millions of buyers by listing it on Zillow.

    Learn how to do it

    Sell it yourself

    Take full control of how buyers see your home on Zillow by listing For Sale by Owner (FSBO).

    List your home

    What's special

    Beautiful hardwood floorsEnclosed front porchContemporary comfortClassic charmCentral air systemsCentral air units
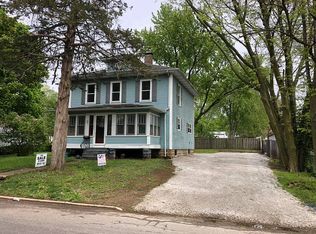
    Welcome to this charming older home with timeless character and modern amenities. Located in the heart of Eureka, this 3-bedroom, 2-bathroom house is the perfect blend of classic charm and contemporary comfort. With its open dining and kitchen area, beautiful hardwood floors on most of the main floor, main floor laundry, and an enclosed front porch, this home is a delightful gem awaiting its next owner. The kitchen appliances purchased in 2021 will remain as well as the floating kitchen island. This home has 2 furnace & central air systems. Updates made in 2020 include: furnaces, central air units, water heater, and most flooring & windows. The kitchen & baths were also remodeled in 2020. Walk up attic is great for additional storage. Make your appointment to check this great home out.

    Zillow last checked:

    Listing updated:

    Listed by:

    Chuck Cook Pref:309-253-0163,

    Jim Maloof Realty, Inc.

    Bought with:

    Derek Wiseman, 475176620

    eXp Realty

    Source: RMLS Alliance as distributed by MLS GRID,MLS#: PA1246591MLS LogoOriginating MLS: Peoria Area Association of Realtors

    Facts & features

    Interior

    Bedrooms & bathrooms
    • Bedrooms: 3
    • Bathrooms: 2
    • Full bathrooms: 2
    Bedroom 1
    • Level: Upper
    • Dimensions: 15ft 0in x 12ft 0in
    Bedroom 2
    • Level: Upper
    • Dimensions: 15ft 0in x 12ft 0in
    Bedroom 3
    • Level: Upper
    • Dimensions: 12ft 0in x 12ft 0in
    Other
    • Level: Main
    • Dimensions: 13ft 0in x 12ft 0in
    Additional room
    • Description: Enclosed Porch
    • Level: Main
    • Dimensions: 23ft 0in x 8ft 0in
    Family room
    • Level: Main
    • Dimensions: 13ft 0in x 12ft 0in
    Kitchen
    • Level: Main
    • Dimensions: 13ft 0in x 12ft 0in
    Laundry
    • Level: Main
    • Dimensions: 6ft 0in x 8ft 0in
    Main level
    • Area: 812
    Upper level
    • Area: 812
    Heating
    • Forced Air
    Cooling
    • Zoned, Central Air
    Appliances
    • Included: Dishwasher, Microwave, Range, Refrigerator, Gas Water Heater
    Features
    • Ceiling Fan(s), High Speed Internet
    • Basement: Full,Unfinished
    • Attic: Storage
    Interior area
    • Total structure area: 1,624
    • Total interior livable area: 1,624 sqft

    Property

    Parking
    • Parking features: Gravel
    Features
    • Levels: Two
    Lot
    • Size: 0.29 Acres
    • Dimensions: 93 x 109
    • Features: Level
    Details
    • Parcel number: 1312425002
    • Other equipment: Radon Mitigation System

    Construction

    Type & style
    • Home type: SingleFamily
    • Property subtype: Single Family Residence, Residential
    Materials
    • Block, Frame, Vinyl Siding
    • Foundation: Block
    • Roof: Shingle
    Condition
    • New construction: No
    • Year built: 1932

    Utilities & green energy

    • Sewer: Public Sewer
    • Water: Public
    • Utilities for property: Cable Available

    Community & neighborhood

    Location
    • Region: Eureka
    • Subdivision: None

    Other

    Other facts
    • Road surface type: Other

    Price history

    DateEventPrice
    12/29/2023Sold$168,900+2.4%$104/sqft
    Source: RMLS Alliance as distributed by MLS GRID #PA1246591 Report a problem
    11/20/2023Pending sale$164,900$102/sqft
    Source: RMLS Alliance as distributed by MLS GRID #PA1246591 Report a problem
    11/5/2023Listed for sale$164,900+37.4%$102/sqft
    Source: RMLS Alliance as distributed by MLS GRID #PA1246591 Report a problem
    10/19/2020Sold$120,000$74/sqft
    Source: RMLS Alliance as distributed by MLS GRID #PA1216459 Report a problem

    Public tax history

    Tax history is unavailable.

    Neighborhood: 61530

    Nearby schools

    GreatSchools rating
    Schools provided by the listing agent
    • High: Eureka

    Source: RMLS Alliance as distributed by MLS GRID. This data may not be complete. We recommend contacting the local school district to confirm school assignments for this home.

    Get pre-qualified for a loan
    At Zillow Home Loans, we can pre-qualify you in as little as 5 minutes with no impact to your credit score.

    An equal housing lender. NMLS #10287.