Skip main navigation
Sold for $107,446
  • $107,446

    205 N Miller Street, Chadbourn, NC 28431

    3beds
    1,984sqft
    Single Family Residence
    Built in 1963
    0.53 Acres Lot
    $199,600 Zestimate®
    $54/sqft
    $1,568 Estimated rent

    Home value

    $199,600

    Estimated sales range

    Not available

    $1,568/mo

    Zestimate® history
    Loading
    Loading...

    Owner options

    List your home for rent

    $1,568/mo

    Rent Zestimate®

    Find your next renter with Zillow Rental Manager. Plus, with online applications, you can quickly screen prospective tenants – for free.

    Learn more

    $1,568/mo

    Rent Zestimate®

    Refinance and save

    $532/mo

    Est. payment

    Refinancing to a lower rate could help reduce your monthly payments and save thousands over the life of the loan.

    See today's rates

    $532/mo

    Est. payment

    Explore your selling options

    Work with a Zillow partner agent

    Leverage their expertise and Zillow's premium Showcase listings to get your home seen by more buyers.

    Get started

    List with your own agent

    Get your home in front of millions of buyers by listing it on Zillow.

    Learn how to do it

    Sell it yourself

    Take full control of how buyers see your home on Zillow by listing For Sale by Owner (FSBO).

    List your home

    What's special

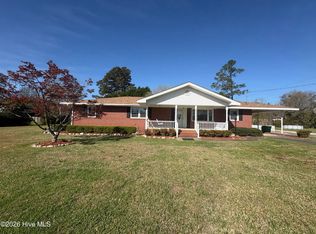
    Welcome to this quaint 1960's brick ranch located in the town of Chadbourn. This 3BR/2BA home is very spacious, it features two living room spaces and offers plenty of outdoor living space on a 1/2 acre lot. This property is owned by the US DEPT OF HUD. HUD case ID- 387-620178. Seller makes no representations, warranties as to properties current condition and buyer must verify and confirm all property information. This property is FHA insurable. HUD homes are sold AS IS and are an equal housing opportunity. Seller may contribute up to 3 percent towards the buyers closing costs only upon request in original offer/bid.

    Zillow last checked:

    Listing updated:

    Listed by:

    Carly B Forman 910-228-4333,

    Coastal Green Properties, Inc.

    Bought with:

    MIKE LYNCH, 280545

    CAROLINA EAST REALTY

    Source: Hive MLS,MLS#: 100544645MLS LogoOriginating MLS: Cape Fear Realtors MLS, Inc.

    Facts & features

    Interior

    Bedrooms & bathrooms
    • Bedrooms: 3
    • Bathrooms: 2
    • Full bathrooms: 2
    Rooms
    • Room types: Master Bedroom, Bedroom 2, Bedroom 3, Living Room, Dining Room, Laundry, Sunroom, Family Room
    Primary bedroom
    • Level: First
    Heating
    • Propane, Heat Pump
    Cooling
    • Heat Pump
    Appliances
    • Included: Gas Oven, Washer, Refrigerator, Dryer, Dishwasher
    • Laundry: Laundry Room
    Features
    • Ceiling Fan(s), Blinds/Shades
    • Flooring: Carpet, Vinyl, Wood
    • Basement: None
    • Attic: Pull Down Stairs
    Interior area
    • Total structure area: 1,984
    • Total interior livable area: 1,984 sqft

    Property

    Parking
    • Total spaces: 2
    • Parking features: Covered
    • Carport spaces: 2
    Accessibility
    • Accessibility features: None
    Features
    • Levels: One
    • Patio & porch: Deck
    • Fencing: Partial
    • Has view: Yes
    • View description: See Remarks
    • Frontage type: See Remarks
    Lot
    • Size: 0.53 Acres
    • Dimensions: 150 x 153 x 150 x 153
    Details
    • Additional structures: Shed(s)
    • Parcel number: 0251.03317358.000
    • Zoning: RE
    • Special conditions: Real Estate Owned

    Construction

    Type & style
    • Home type: SingleFamily
    • Property subtype: Single Family Residence
    Materials
    • See Remarks, Brick
    • Foundation: Crawl Space
    • Roof: Architectural Shingle
    Condition
    • New construction: No
    • Year built: 1963

    Utilities & green energy

    • Sewer: Public Sewer
    • Water: Public
    • Utilities for property: Sewer Available, Water Available

    Community & HOA

    Community
    • Subdivision: Not In Subdivision
    HOA
    • Has HOA: No
    • Amenities included: None
    Location
    • Region: Chadbourn

    Financial & listing details

    • Price per square foot: $54/sqft
    • Tax assessed value: $121,900
    • Annual tax amount: $1,118
    • Date on market: 12/9/2025
    • Cumulative days on market: 59 days
    • Listing agreement: Exclusive Right To Sell
    • Listing terms: Cash,Conventional,FHA

    Price history

    DateEventPrice
    3/9/2026Sold$107,446-48.8%$54/sqft
    Source: Hive MLS #100544645 Report a problem
    4/7/2025Listing removed$210,000$106/sqft
    Source: Hive MLS #100479407 Report a problem
    3/5/2025Listed for sale$210,000$106/sqft
    Source: Hive MLS #100479407 Report a problem

    Public tax history

    Tax history is unavailable.

    Neighborhood: 28431

    Nearby schools

    GreatSchools rating
    Schools provided by the listing agent
    • Elementary: Chadbourn Elementary
    • Middle: Cerro Gordo
    • High: Columbus Career and College Academy

    Source: Hive MLS. This data may not be complete. We recommend contacting the local school district to confirm school assignments for this home.

    Get pre-qualified for a loan
    At Zillow Home Loans, we can pre-qualify you in as little as 5 minutes with no impact to your credit score.

    An equal housing lender. NMLS #10287.