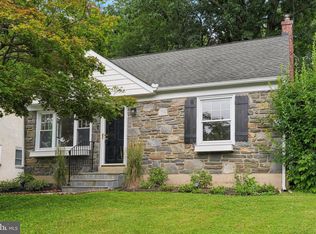
OFFER DEADLINE OF 5PM ON FRIDAY THE AUG. 7TH. Welcome to this immaculately maintained stone home, lovingly cared for by the same family for the last five decades. Nestled in Havertown's desirable North Aronimink neighborhood, this residence offers approximately 3,275 square feet of comfortable living space and true pride of ownership throughout. The home currently features 3 generously sized bedrooms and 3 full bathrooms, with the flexibility to convert back to a 4-bedroom layout — ideal for a home office, guest suite, or growing family needs. A first-floor primary suite offers single-level living convenience, and main floor laundry adds to the ease of everyday life. The home's position on the lot allows for an abundance of natural light throughout, creating a warm and inviting atmosphere in every room. Outside, a large, level lot provides plenty of room to relax, garden, or entertain, complemented by a screened-in porch, a detached two-car garage for parking and extra storage. North Aronimink is prized for its tree-lined streets, stately homes and unbeatable convenience to shopping, restaurants, and top-rated Haverford Township schools, plus easy access to Center City Philadelphia , the airport and major roadways. This is a rare opportunity to own a home in this neighborhood and still have room for equity growth. All while currently enjoying the generous outdoor space, the limitless indoor possibilities and the pride of ownership in this desired location. Schedule your private appointment today! Enjoy!
Pending
$750,000
205 N Morgan Ave, Havertown, PA 19083
3beds
3,275sqft
Single Family Residence
Built in 1950
0.32 Acres Lot
$782,500 Zestimate®
$229/sqft
$-- HOA
What's special
First-floor primary suiteTree-lined streetsSingle-level living convenienceLimitless indoor possibilitiesImmaculately maintained stone homeStately homesLarge level lot
- 31 days
- 263
- 6
Zillow last checked:
Listing updated:
Listed by:
Sue Chupein 610-609-1910,
Compass RE 6108223356
Source: Bright MLS,MLS#: PADE2121180
Facts & features
Interior
Bedrooms & bathrooms
- Bedrooms: 3
- Bathrooms: 3
- Full bathrooms: 3
- Main level bathrooms: 2
- Main level bedrooms: 1
Basement
- Area: 0
Heating
- Hot Water, Oil
Cooling
- Central Air, Electric
Appliances
- Included: Built-In Range, Cooktop, Dishwasher, Dryer, Double Oven, Oven, Water Heater
- Laundry: Main Level
Features
- Bathroom - Stall Shower, Bathroom - Tub Shower, Ceiling Fan(s), Entry Level Bedroom, Flat, Formal/Separate Dining Room, Eat-in Kitchen, Kitchen - Table Space, Primary Bath(s), Walk-In Closet(s), Attic/House Fan
- Flooring: Hardwood, Carpet, Wood
- Doors: Storm Door(s)
- Windows: Double Hung, Replacement, Screens
- Basement: Full,Sump Pump
- Number of fireplaces: 1
Interior area
- Total structure area: 3,275
- Total interior livable area: 3,275 sqft
- Finished area above ground: 3,275
- Finished area below ground: 0
Property
Parking
- Total spaces: 10
- Parking features: Garage Door Opener, Oversized, Asphalt, Private, Detached, Driveway, Off Street
- Garage spaces: 2
- Uncovered spaces: 8
Accessibility
- Accessibility features: Accessible Hallway(s)
Features
- Levels: Two
- Stories: 2
- Patio & porch: Porch, Screened
- Exterior features: Awning(s)
- Pool features: None
Lot
- Size: 0.32 Acres
- Dimensions: 90.00 x 157.00
- Features: Front Yard, Level, Rear Yard
Details
- Additional structures: Above Grade, Below Grade
- Parcel number: 22090177700
- Zoning: RESIDENTIAL
- Special conditions: Standard
Construction
Type & style
- Home type: SingleFamily
- Architectural style: Cape Cod
- Property subtype: Single Family Residence
Materials
- Stone
- Foundation: Stone, Crawl Space
- Roof: Architectural Shingle
Condition
- Excellent
- New construction: No
- Year built: 1950
Utilities & green energy
- Electric: 200+ Amp Service
- Sewer: Public Sewer
- Water: Public
Community & HOA
Community
- Subdivision: Aronimink
HOA
- Has HOA: No
Location
- Region: Havertown
- Municipality: HAVERFORD TWP
Financial & listing details
- Price per square foot: $229/sqft
- Tax assessed value: $486,070
- Annual tax amount: $14,074
- Date on market: 8/6/2026
- Listing agreement: Exclusive Agency
- Listing terms: Cash,Conventional,Negotiable
- Inclusions: Washer, Dryer, Kitchen Refrigerator In As-is Condition With No Monetary Value
- Ownership: Fee Simple
Estimated market value
$782,500
$743,000 - $822,000
$3,543/mo
Price history
| Date | Event | Price |
|---|---|---|
| 8/10/2026 | Pending sale | $750,000$229/sqft |
Source:  Bright MLS #PADE2121180 Report a problem Bright MLS #PADE2121180 Report a problem | ||
| 8/8/2026 | Contingent | $750,000$229/sqft |
Source: Bright MLS #PADE2121180 Report a problem | ||
| 8/6/2026 | Listed for sale | $750,000$229/sqft |
Source: Bright MLS #PADE2121180 Report a problem | ||
Public tax history
| Year | Property taxes | Tax assessment |
|---|---|---|
| 2026 | $14,074 +6% | $486,070 |
| 2025 | $13,276 +6.2% | $486,070 |
| 2024 | $12,498 +2.9% | $486,070 |
| 2023 | $12,143 +2.4% | $486,070 |
| 2022 | $11,859 | $486,070 |
| 2021 | $11,859 +903.2% | $486,070 +124.5% |
| 2020 | $1,182 -88% | $216,470 |
| 2019 | $9,876 +1.7% | $216,470 |
| 2018 | $9,707 +717.1% | $216,470 |
| 2017 | $1,188 | $216,470 |
| 2016 | $1,188 | $216,470 |
| 2015 | $1,188 | $216,470 |
| 2014 | $1,188 +2.8% | $216,470 |
| 2013 | $1,156 +2.8% | $216,470 |
| 2012 | $1,124 +0.3% | $216,470 |
| 2011 | $1,121 +2% | $216,470 |
| 2010 | $1,099 +7.5% | $216,470 |
| 2009 | $1,023 | $216,470 |
| 2008 | $1,023 +8.3% | $216,470 |
| 2007 | $944 | $216,470 |
| 2006 | $944 -2% | $216,470 |
| 2005 | $963 | $216,470 |
| 2004 | $963 +8.5% | $216,470 |
| 2003 | $888 +7.9% | $216,470 |
| 2002 | $823 | $216,470 |
| 2000 | $823 | $216,470 |
Find assessor info on the county website
Monthly payment
Est. payment
Payment breakdown
Explore the cost of this home by adjusting the details. Changes won't be saved.Climate risks
Neighborhood: 19083
Nearby schools
Schools provided by the listing agent
- Elementary: Manoa
- District: Haverford Township
Source: Bright MLS. This data may not be complete. We recommend contacting the local school district to confirm school assignments for this home.
Similar homes
- $655,0003 bd3 ba2.2k sqft2600 Wendy Rd, Havertown, PA 19083For Sale

 MLS ID #PADE2119182, Larry Besa, BHHS Fox&Roach-Newtown Square. Bright MLS
 - $725,0004 bd4 ba2.1k sqft1390 Paxon Pl, Media, PA 19063For Sale
 MLS ID #PADE2122740, Sebastian Jenkins, Compass RE. Bright MLS
 - $574,0003 bd4 ba1.9k sqft505 Glendale Rd, Havertown, PA 19083For Sale
 MLS ID #PADE2118888, Stephen Karpinski, Keller Williams Main Line. Bright MLS
 - $479,9003 bd2 ba2.4k sqft640 S Eagle Rd, Havertown, PA 19083For Sale
 MLS ID #PADE2117820, Al Perry, Century 21 Advantage Gold-South Philadelphia. Bright MLS
 - $769,9004 bd4 ba2.9k sqft2741 Hillview Rd, Broomall, PA 19008For SaleMLS ID #PADE2118536, Alison Faga, RE/MAX Preferred - Newtown Square. Bright MLS
- $599,0004 bd2 ba2.5k sqft754 Lawson Ave, Havertown, PA 19083For SaleMLS ID #PADE2122748, Lori Rufo, Keller Williams Main Line. Bright MLS
- $635,0004 bd2 ba1.7k sqft2434 Merwood Ln, Havertown, PA 19083For SaleMLS ID #PADE2118286, John McAleer, Keller Williams Main Line. Bright MLS
- $725,0004 bd2 ba2.4k sqft100 E Rose Valley Rd, Wallingford, PA 19086For SaleMLS ID #PADE2118962, Karen Bittner-Kight, Coldwell Banker Realty. Bright MLS
- $829,0006 bd4 ba3.1k sqft310 Cedar Ln, Wallingford, PA 19086For SaleMLS ID #PADE2121668, Tony DeCicci, CG Realty, LLC. Bright MLS
- $620,0004 bd3 ba2k sqft2211 Rhonda Rd, Broomall, PA 19008For SaleMLS ID #PADE2121898, Serena Lin, Keller Williams Main Line. Bright MLS
- $699,9904 bd4 ba4.1k sqft71 W Sproul Rd, Springfield, PA 19064For SaleMLS ID #PADE2111978, Jason Karian, Keller Williams Main Line. Bright MLS
- $750,0004 bd4 ba2.8k sqft1856 Terrace Dr, Ambler, PA 19002For SaleMLS ID #PAMC2191296, alaina bernstein, Compass RE. Bright MLS
- $849,9004 bd3 ba2.1k sqft606 Upper Gulph Rd, Strafford, PA 19087For SaleMLS ID #PACT2133888, Scott Furman, Real Broker, LLC. Bright MLS
- $675,0003 bd3 ba2.1k sqft225 Chestnut St, Newtown Square, PA 19073For SaleMLS ID #PADE2113324, Donna McCole, Worthington Real Estate. Bright MLS
- $749,0003 bd2 ba2.1k sqft337 Kenilworth Ln, Ambler, PA 19002For SaleMLS ID #PAMC2190176, Angela McCracken, EXP Realty, LLC. Bright MLS
- $745,0004 bd3 ba3.5k sqft422 S Saddlebrook Cir, Chester Springs, PA 19425For SaleMLS ID #PACT2129852, Greg Veturys, Keller Williams Real Estate - Media. Bright MLS
- $775,0003 bd3 ba1.7k sqft714 Norristown Rd, Horsham, PA 19044For SaleMLS ID #PAMC2192724, Tara Bevivino, Vince Bevivino Real Estate, LLC. Bright MLS
- $710,0004 bd3 ba2k sqft37 N Longpoint Ln, Rose Valley, PA 19063For SaleMLS ID #PADE2118144, Karen Bittner-Kight, Coldwell Banker Realty. Bright MLS
- $725,0003 bd3 ba2.1k sqft203 Larrimore Ln, Erdenheim, PA 19038For SaleMLS ID #PAMC2192268, Nanci Fitzgerald, Kurfiss Sotheby's International Realty. Bright MLS
- $625,0006 bd3 ba3.9k sqft437 Hampshire Rd, Drexel Hill, PA 19026For SaleMLS ID #PADE2122068, Debbie McDevitt, Long & Foster Real Estate, Inc.. Bright MLS
