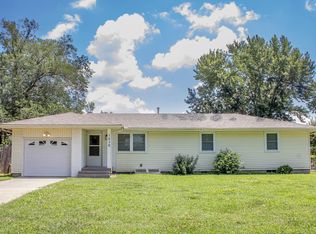
Step into timeless elegance with this beautifully maintained Victorian home situated on a manicured corner lot. From the moment you arrive, the inviting wrap-around porch and stunning entryway set the stage for the character and craftsmanship found throughout the home. Inside, you'll be welcomed by a grand staircase, a rare servant's staircase, refinished original hardwood floors, and exquisite woodwork that showcase the home's historic charm. The spacious kitchen features stainless steel appliances and flows seamlessly to the formal dining room, complete with a built-in hutch and leaded glass doors. A comfortable living room with a fireplace provides the perfect gathering space, while a main-floor bedroom with a private full bath offers convenience and flexibility. Upstairs, you'll find a second bedroom with its own private bath and decorative fireplace, two additional bedrooms, a large full bathroom with laundry hookups, and a versatile office space. A massive bonus room, currently used as a sewing room, offers endless possibilities as a family room, hobby space, or studio and includes access to a private balcony. An additional balcony provides even more opportunities to enjoy the home's unique charm. The updated attic features new windows and has been thoughtfully finished to showcase its incredible potential for additional living space, recreation, or storage. Outside, the oversized detached two-car garage includes an unfinished loft ready for your vision. With low-maintenance aluminum siding, a solid basement, and countless updates throughout, this remarkable historic home offers the perfect blend of classic character and modern comfort. Schedule your private showing today and experience all this one-of-a-kind property has to offer.
Pending
$270,000
205 N Mulberry St, Eureka, KS 67045
4beds
3,285sqft
:
Get pre-qualified$1,929/mo
Single Family Onsite Built
Built in 1900
0.34 Acres Lot
$264,700 Zestimate®
$82/sqft
$-- HOA
What's special
- 33 days |
- 1,392 |
- 166 |
Likely to sell faster than
Zillow last checked:
Listing updated:
Listed by:
Ashleigh Casper 620-583-9879,
Sundgren Realty,
Yousef Jesri 316-686-1593,
Sundgren Realty
Source: SCKMLS as distributed by MLS GRID,MLS#: 674979
Facts & features
Interior
Bedrooms & bathrooms
- Bedrooms: 4
- Bathrooms: 4
- Full bathrooms: 3
- 1/2 bathrooms: 1
Primary bedroom
- Description: Wood
- Level: Main
- Area: 171.11
- Dimensions: 13'4'x12'10"
Bedroom
- Description: Carpet
- Level: Upper
- Area: 224.99
- Dimensions: 14'11"x15'1"
Bedroom
- Description: Wood
- Level: Upper
- Area: 186.67
- Dimensions: 13'4"x14'
Bedroom
- Description: Carpet
- Level: Upper
- Area: 140.92
- Dimensions: 14'10"x9'6"
Bonus room
- Description: Wood
- Level: Upper
- Area: 203.13
- Dimensions: 20'10"x9'9"
Family room
- Description: Wood
- Level: Upper
- Area: 354.46
- Dimensions: 23'6"x15'1"
Kitchen
- Description: Wood
- Level: Main
- Area: 140.92
- Dimensions: 14'10"x9'6"
Living room
- Description: Wood
- Level: Main
- Area: 288.17
- Dimensions: 19'x15'2"
Heating
- Forced Air
Cooling
- Central Air
Appliances
- Included: Dishwasher, Microwave, Refrigerator, Range, Washer, Dryer
- Laundry: In Basement, Upper Level
Features
- Ceiling Fan(s), Walk-In Closet(s)
- Flooring: Hardwood
- Doors: Storm Door(s)
- Windows: Storm Window(s)
- Basement: Unfinished
- Number of fireplaces: 2
- Fireplace features: Two, Living Room, Gas, Wood Burning Stove, Decorative
Interior area
- Total interior livable area: 3,285 sqft
- Finished area above ground: 3,165
- Finished area below ground: 120
Property
Parking
- Total spaces: 2
- Parking features: Detached, Oversized
- Garage spaces: 2
Features
- Levels: Two
- Stories: 2
- Patio & porch: Patio, Covered, Screened
- Exterior features: Balcony, Guttering - ALL
Lot
- Size: 0.34 Acres
- Features: Corner Lot, Standard
Details
- Parcel number: 0372620301029006.000
Construction
Type & style
- Home type: SingleFamily
- Architectural style: Victorian
- Property subtype: Single Family Onsite Built
Materials
- Frame, Vinyl/Aluminum
- Foundation: Full, No Egress Window(s), Stone
- Roof: Composition
Condition
- Year built: 1900
Utilities & green energy
- Gas: Natural Gas Available
- Utilities for property: Sewer Available, Natural Gas Available, Public
Community & HOA
Community
- Subdivision: EUREKA
HOA
- Has HOA: No
Location
- Region: Eureka
Financial & listing details
- Price per square foot: $82/sqft
- Tax assessed value: $218,210
- Annual tax amount: $5,213
- Date on market: 6/24/2026
- Cumulative days on market: 16 days
- Ownership: Individual
- Road surface type: Paved
Estimated market value
$264,700
$251,000 - $278,000
$1,663/mo
Price history
Price history is unavailable.
Public tax history
| Year | Property taxes | Tax assessment |
|---|---|---|
| 2025 | -- | $25,094 +9% |
| 2024 | -- | $23,022 +9% |
| 2023 | -- | $21,121 +7.8% |
| 2022 | -- | $19,589 +7% |
| 2021 | -- | $18,308 -0.2% |
| 2020 | -- | $18,342 +1.6% |
| 2019 | -- | $18,050 +0.9% |
| 2018 | -- | $17,896 +0% |
| 2017 | -- | $17,894 +0.1% |
| 2016 | -- | $17,872 |
| 2015 | -- | $17,872 -5.1% |
| 2014 | -- | $18,826 |
| 2013 | -- | $18,826 |
| 2012 | -- | -- |
| 2011 | -- | -- |
| 2010 | -- | $19,220 +135.8% |
| 2009 | -- | $8,150 +4.4% |
| 2008 | -- | $7,807 |
Find assessor info on the county website
Monthly payment
Est. payment
Payment breakdown
Explore the cost of this home by adjusting the details. Changes won't be saved.Climate risks
Neighborhood: 67045
Nearby schools
GreatSchools rating
- 5/10Marshall Elementary SchoolGrades: PK-6Distance: 0.9 mi
- 7/10Eureka Jr/Sr High SchoolGrades: 7-12Distance: 0.7 mi
Schools provided by the listing agent
- Elementary: Mulberry-Eureka
- Middle: Eureka
- High: Eureka
Source: SCKMLS as distributed by MLS GRID. This data may not be complete. We recommend contacting the local school district to confirm school assignments for this home.
- $151,9003 bd2 ba1.3k sqft211 N Mulberry St, Eureka, KS 67045Off Market
- $146,8003 bd2 ba1.9k sqft215 N Mulberry St, Eureka, KS 67045Off Market

- $17,8503 bd2 ba1.5k sqft204 N School St, Eureka, KS 67045Off Market
- $170,0003 bd2 ba1.4k sqft123 N Mulberry St, Eureka, KS 67045Off Market
- $8,0203 bd1 ba1k sqft208 N School St, Eureka, KS 67045Off Market
- $2,2402 bd1 ba-- sqft313 E 3rd St, Eureka, KS 67045Off Market
- $54,6002 bd1 ba1.2k sqft214 N School St, Eureka, KS 67045Off Market
- $254,2004 bd3 ba1.3k sqft402 E 2nd St, Eureka, KS 67045Off Market
A local agent can set up tours, give advice and negotiate with sellers.
A local lender can help you make sure your offer is ready when you are.