Welcome to this Charming Renovated Double-Wide Mobile Home offering modern comfort with a touch of charm. Nestled in a peaceful community, this home features 3 spacious bedrooms and 2 updated bathrooms, perfect for comfortable living. Step inside to an easy living area filled with natural light, showcasing new luxury vinyl plank flooring, fresh paint, and stylish light fixtures. The massive kitchen boasts sleek countertops, custom cabinetry, sleek appliances, and a large island, ideal for entertaining or family meals. The primary suite is a true retreat, complete with a walk-in closet and a spa-like en-suite bathroom featuring a granite countertop sink and a beautiful walk-in shower. Additional bedrooms offer plenty of space for family, guests, or a home office. Outside, enjoy the covered porch/deck, perfect for relaxing evenings, and a well-maintained yard with plenty of space for gardening or outdoor gatherings. With recent upgrades and energy-efficient windows, this home is move-in ready. Located in a friendly neighborhood close to [schools, shopping, parks, etc.], this home offers the perfect blend of modern updates and cozy charm. Schedule a tour today and make this stunning jewel yours!
Sold for $63,000
$63,000
205 N Murray Boulevard LOT 46, Colorado Springs, CO 80916
3beds
1,344sqft
Manufactured Home
Built in 1976
3,700 Square Feet Lot
$-- Zestimate®
$47/sqft
$1,166 Estimated rent
Home value
Not available
Estimated sales range
Not available
$1,166/mo
Zestimate® history
Owner options
List your home for rent
$1,166/mo
Rent Zestimate®
Find your next renter with Zillow Rental Manager. Plus, with online applications, you can quickly screen prospective tenants – for free.
$1,166/mo
Rent Zestimate®
Refinance and save
$290/mo
Est. payment
Refinancing to a lower rate could help reduce your monthly payments and save thousands over the life of the loan.
$290/mo
Est. payment
Explore your selling options
Work with a Zillow partner agent
Leverage their expertise and Zillow's premium Showcase listings to get your home seen by more buyers.
Get startedList with your own agent
Get your home in front of millions of buyers by listing it on Zillow.
Learn how to do itSell it yourself
Take full control of how buyers see your home on Zillow by listing For Sale by Owner (FSBO).
List your homeWhat's special
Stylish light fixturesLarge islandFresh paintGranite countertop sinkCustom cabinetryBeautiful walk-in showerSleek appliances
Zillow last checked:
Listing updated:
Listed by:
Jermaine Butler 719-550-2377 jermainedbutler@gmail.com,
Coldwell Banker Realty BK
Bought with:
Jermaine Butler, 100031379
Coldwell Banker Realty BK
Source: REcolorado as distributed by MLS GRID,MLS#: 6980117
Facts & features
Interior
Bedrooms & bathrooms
- Bedrooms: 3
- Bathrooms: 2
- Full bathrooms: 1
- 3/4 bathrooms: 1
- Main level bathrooms: 2
- Main level bedrooms: 3
Bedroom
- Features: Primary Suite
- Level: Main
- Area: 168 Square Feet
- Dimensions: 12 x 14
Bedroom
- Level: Main
- Area: 110 Square Feet
- Dimensions: 10 x 11
Bedroom
- Features: Primary Suite
- Level: Main
- Area: 110 Square Feet
- Dimensions: 10 x 11
Bathroom
- Features: Primary Suite
- Level: Main
Bathroom
- Level: Main
Dining room
- Level: Main
- Area: 72 Square Feet
- Dimensions: 8 x 9
Kitchen
- Level: Main
- Area: 242 Square Feet
- Dimensions: 11 x 22
Laundry
- Level: Main
- Area: 48 Square Feet
- Dimensions: 6 x 8
Living room
- Level: Main
- Area: 330 Square Feet
- Dimensions: 15 x 22
Heating
- Forced Air, Natural Gas
Cooling
- Evaporative Cooling
Appliances
- Included: Disposal, Dryer, Microwave, Range, Refrigerator, Self Cleaning Oven, Washer
Features
- Ceiling Fan(s), Eat-in Kitchen, High Speed Internet, No Stairs, Pantry
- Flooring: Laminate
- Windows: Double Pane Windows
Interior area
- Total structure area: 1,344
- Total interior livable area: 1,344 sqft
- Finished area above ground: 1,344
- Finished area below ground: 0
Property
Parking
- Total spaces: 2
- Parking features: Concrete
- Carport spaces: 2
Features
- Fencing: Partial
- Park: La Cresta Mobile Estates
Lot
- Size: 3,700 Square Feet
- Features: Level
Details
- Parcel number: 9300001246
- On leased land: Yes
- Lease amount: $908
- Land lease expiration date: 1798675200000
- Special conditions: Standard
Construction
Type & style
- Home type: MobileManufactured
- Property subtype: Manufactured Home
Materials
- Metal Siding
- Roof: Composition
Condition
- Year built: 1976
Utilities & green energy
- Electric: 220 Volts
- Sewer: Public Sewer
- Water: Public
- Utilities for property: Cable Available, Electricity Connected, Natural Gas Available, Natural Gas Connected, Phone Available, Phone Connected
Community & HOA
Community
- Senior community: Yes
HOA
- Has HOA: Yes
- HOA name: La Cresta Mobile Estates
- HOA phone: 719-597-3321
Location
- Region: Colorado Springs
Financial & listing details
- Price per square foot: $47/sqft
- Tax assessed value: $43,608
- Annual tax amount: $25
- Date on market: 1/3/2026
- Listing terms: Cash,Other
- Exclusions: Seller's Personal Property
- Ownership: Individual
- Electric utility on property: Yes
- Road surface type: None
- Body type: Double Wide
Price history
| Date | Event | Price |
|---|---|---|
| 3/9/2026 | Sold | $63,000-5.8%$47/sqft |
Source:  REcolorado as distributed by MLS GRID #6980117 Report a problem REcolorado as distributed by MLS GRID #6980117 Report a problem | ||
| 2/28/2026 | Pending sale | $66,900$50/sqft |
Source: REcolorado as distributed by MLS GRID #6980117 Report a problem | ||
| 1/3/2026 | Listed for sale | $66,900$50/sqft |
Source: REcolorado as distributed by MLS GRID #6980117 Report a problem | ||
Public tax history
| Year | Property taxes | Tax assessment |
|---|---|---|
| 2024 | -- | $2,920 |
| 2023 | $117 -7.8% | $2,920 +39.7% |
| 2022 | $127 | $2,090 -2.8% |
| 2021 | -- | $2,150 +44.3% |
| 2020 | $101 +0.5% | $1,490 |
| 2019 | $101 +9.6% | $1,490 +12.9% |
| 2018 | $92 -5.3% | $1,320 |
| 2017 | $97 +5.6% | $1,320 +6.5% |
| 2016 | $92 +27.6% | $1,240 |
| 2015 | $72 -3.6% | $1,240 |
| 2014 | $75 | $1,240 |
| 2013 | -- | -- |
| 2012 | -- | $1,240 |
| 2011 | $73 | $1,240 |
| 2010 | -- | $1,240 |
| 2009 | -- | $1,240 +5.1% |
| 2008 | -- | $1,180 |
| 2006 | -- | $1,180 -15.7% |
| 2004 | -- | $1,400 |
| 2003 | $52 -48.4% | $1,400 -23.5% |
| 2002 | $100 +0.6% | $1,830 +6.4% |
| 2001 | $100 | $1,720 |
Find assessor info on the county website
Neighborhood: Southeast Colorado Springs
Nearby homes
- $92,7002 bd2 ba882 sqft205 N Murray Blvd LOT 117, Colorado Springs, CO 80916Off Market

- $92,400-- bd-- ba1.2k sqft205 N Murray Blvd LOT 266, Colorado Springs, CO 80916Off Market
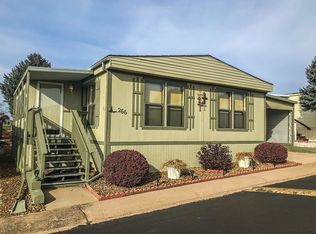
- $40,0002 bd2 ba1.1k sqft205 N Murray Blvd LOT 157, Colorado Springs, CO 80916For Sale
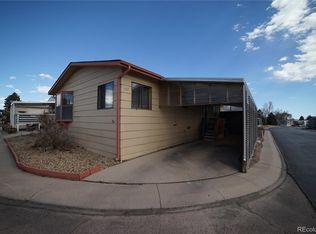
- $72,0002 bd2 ba1.1k sqft205 N Murray Blvd LOT 161, Colorado Springs, CO 80916Sold
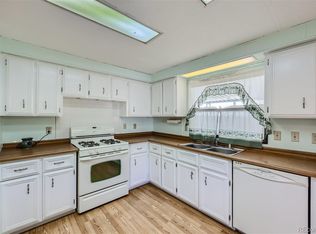
- $75,0002 bd2 ba1k sqft205 N Murray Blvd LOT 116, Colorado Springs, CO 80916For Sale By Owner
- $121,0002 bd2 ba-- sqft205 N Murray Blvd LOT 284, Colorado Springs, CO 80916Off Market
- $98,0002 bd2 ba1.3k sqft205 N Murray Blvd LOT 289, Colorado Springs, CO 80916Off Market
- $109,6002 bd2 ba1k sqft205 N Murray Blvd LOT 122, Colorado Springs, CO 80916Off Market
Nearby schools
GreatSchools rating
- 3/10Monroe Elementary SchoolGrades: PK-5Distance: 1.3 mi
- 3/10Jack Swigert Aerospace AcademyGrades: 6-8Distance: 0.5 mi
- 1/10Mitchell High SchoolGrades: 9-12Distance: 1.2 mi
Schools provided by the listing agent
- Elementary: Monroe
- Middle: Swigert
- High: Mitchell
- District: Colorado Springs 11
Source: REcolorado as distributed by MLS GRID. This data may not be complete. We recommend contacting the local school district to confirm school assignments for this home.
- Colorado
- El Paso County
- Colorado Springs
- 80916
- Southeast Colorado Springs
- 205 N Murray Boulevard LOT 46
Nearby cities
Nearby neighborhoods
- Briargate Real estate
- Central Colorado Springs Real estate
- Cimarron Hills Real estate
- East Colorado Springs Real estate
- Northeast Colorado Springs Real estate
- Northwest Colorado Springs Real estate
- Old Colorado City Real estate
- Powers Real estate
- Southeast Colorado Springs Real estate
- Southwest Colorado Springs Real estate
Nearby zip codes
Other Colorado Springs Topics
- Apartments for Rent in 80916
- Houses for Sale in 80916
- Houses for Rent in 80916
- 80916 Real Estate
- Colorado Springs Condos
- Houses for Sale in Colorado Springs
- Newest Listings in Colorado Springs
- Colorado Springs Home Values
- Colorado Springs Real Estate Agents
- Colorado Springs Refinance
- Colorado Springs Mortgage Rates
