Skip main navigation
Closed
  • $214,900

    205 N Park Ave, Fowler, IN 47944

    3beds
    1,431sqft
    Single Family Residence
    Built in 1955
    0.27 Acres Lot
    $239,100 Zestimate®
    $--/sqft
    $1,592 Estimated rent

    Home value

    $239,100

    $227,000 - $251,000

    $1,592/mo

    Zestimate® history
    Loading
    Loading...

    Owner options

    List your home for rent

    $1,592/mo

    Rent Zestimate®

    Find your next renter with Zillow Rental Manager. Plus, with online applications, you can quickly screen prospective tenants – for free.

    Learn more

    $1,592/mo

    Rent Zestimate®

    Refinance and save

    $1,380/mo

    Est. payment

    Refinancing to a lower rate could help reduce your monthly payments and save thousands over the life of the loan.

    See today's rates

    $1,380/mo

    Est. payment

    Explore your selling options

    Work with a Zillow partner agent

    Leverage their expertise and Zillow's premium Showcase listings to get your home seen by more buyers.

    Get started

    List with your own agent

    Get your home in front of millions of buyers by listing it on Zillow.

    Learn how to do it

    Sell it yourself

    Take full control of how buyers see your home on Zillow by listing For Sale by Owner (FSBO).

    List your home

    What's special

    Modern updatesHalf bathReplacement windowsFinished garageBasement accessContemporary comfortLaundry facilities
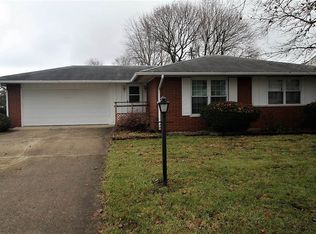
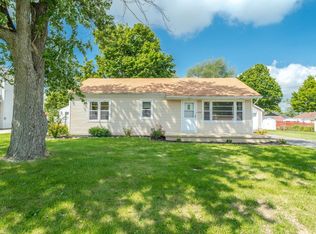
    This classic midcentury home combines timeless charm with contemporary comfort. From its Bedford stone accented exterior, charming planter alcove, and intact milk door, to the interior's hardwood floors, stone fireplaces, and knotty pine paneling, it exudes the craftsmanship of yesteryears. Natural light floods the open spaces shared by the great room and kitchen through an impressive array of windows. Modern updates, such as the renovated kitchen and full bathroom, integrate seamlessly, while energy-efficient features like new A/C, water heater, water softener, and replacement windows enhance sustainability. The full basement, fortified by its recent perimeter drain installation, offers a half bath, laundry facilities, storage options, and potential for additional living space. The fenced backyard with traditional and raised garden beds beckons outdoor enjoyment. Additional complements come from the extended driveway and finished garage with basement access. Convenient commuting options and the inclusion of all appliances further enhance the appeal.

    Zillow last checked:

    Listing updated:

    Listed by:

    Donald Meeks 765-490-5720,

    F.C. Tucker/Shook

    Bought with:

    Marci Burton, RB14039748

    Burton Farm And Home Realty, LLC.

    Source: IRMLS,MLS#: 202409260MLS Logo

    Facts & features

    Interior

    Bedrooms & bathrooms
    • Bedrooms: 3
    • Bathrooms: 2
    • Full bathrooms: 1
    • 1/2 bathrooms: 1
    • Main level bedrooms: 3
    Bedroom 1
    • Level: Main
    Bedroom 2
    • Level: Main
    Kitchen
    • Level: Main
    • Area: 182
    • Dimensions: 14 x 13
    Living room
    • Level: Main
    • Area: 322
    • Dimensions: 23 x 14
    Heating
    • Natural Gas, Forced Air, High Efficiency Furnace
    Cooling
    • Central Air, HVAC (13 Seer)
    Appliances
    • Included: Dishwasher, Microwave, Refrigerator, Washer, Electric Cooktop, Dryer-Electric, Electric Oven, Water Softener Owned
    Features
    • Flooring: Hardwood, Vinyl
    • Doors: Storm Doors
    • Windows: Window Treatments
    • Basement: Full,Unfinished,Block,Concrete
    • Number of fireplaces: 3
    • Fireplace features: Living Room, 3rd Bdrm, Basement
    Interior area
    • Total structure area: 2,862
    • Total interior livable area: 1,431 sqft
    • Finished area above ground: 1,431
    • Finished area below ground: 0

    Property

    Parking
    • Total spaces: 2
    • Parking features: Attached, Asphalt
    • Attached garage spaces: 2
    • Has uncovered spaces: Yes
    Features
    • Levels: One
    • Stories: 1
    • Fencing: Decorative,Full,Farm
    Lot
    • Size: 0.27 Acres
    • Dimensions: 90x130
    • Features: Level, City/Town/Suburb
    Details
    • Parcel number: 040815111008.000004
    • Zoning: R1,R1
    • Zoning description: Residential
    • Other equipment: Sump Pump, Sump Pump+Battery Backup

    Construction

    Type & style
    • Home type: SingleFamily
    • Architectural style: Ranch
    • Property subtype: Single Family Residence
    Materials
    • Vinyl Siding, Limestone
    • Roof: Asphalt,Dimensional Shingles
    Condition
    • New construction: No
    • Year built: 1955

    Utilities & green energy

    • Sewer: City
    • Water: City
    Green energy
    • Energy efficient items: Appliances, Lighting, Insulation, Roof, Thermostat, Windows

    Community & neighborhood

    Location
    • Region: Fowler
    • Subdivision: None

    Other

    Other facts
    • Listing terms: Cash,Conventional,FHA,USDA Loan,VA Loan
    • Road surface type: Asphalt

    Price history

    DateEventPrice
    4/19/2024Sold$214,900
    Source: IRMLS #202409260 Report a problem
    3/28/2024Pending sale$214,900
    Source: IRMLS #202409260 Report a problem
    3/21/2024Listed for sale$214,900+29.5%
    Source: IRMLS #202409260 Report a problem
    3/18/2021Sold$166,000+315%$116/sqft
    Source: Agent Provided Report a problem
    6/17/2020Sold$40,000-42.9%$28/sqft
    Source: NIRA as distributed by MLS GRID #467377 Report a problem
    4/7/2020Price change$70,000-6.7%$49/sqft
    Source: Foundation Real Estate & Insur #467377 Report a problem
    3/19/2020Price change$75,000-11.8%$52/sqft
    Source: Foundation Real Estate & Insur #467377 Report a problem
    12/17/2019Listed for sale$85,000$59/sqft
    Source: Foundation Real Estate & Insur #467377 Report a problem

    Public tax history

    YearProperty taxesTax assessment
    2025$1,980 +12%$167,700 -4.7%
    2024$1,769 +0.5%$176,000 +11.6%
    2023$1,761 +73.2%$157,700 +1.5%
    2022$1,016 -46.4%$155,300 +69.5%
    2021$1,895 +165.7%$91,600 +4.2%
    2020$713 +66.4%$87,900 +8%
    2019$429 -23.7%$81,400 +13.4%
    2018$562 +3.8%$71,800 +2.1%
    2017$541 $70,300 +9.7%
    2016$541 +6.8%$64,100 +8.1%
    2014$506 +9.9%$59,300 +5.9%
    2013$461 +4.2%$56,000 -18%
    2012$442 -37%$68,300 -17.5%
    2011$702 -3.1%$82,800
    2010$725 +7%$82,800 +1.8%
    2009$678 +86.9%$81,300 -1%
    2007$363 -65.3%$82,100 -3.6%
    2006$1,046 $85,200 -2.6%
    2005-- $87,500

    Find assessor info on the county website

    Neighborhood: 47944

    Nearby schools

    GreatSchools rating
    Schools provided by the listing agent
    • Elementary: Prairie Crossing
    • Middle: Benton Central
    • High: Benton Central
    • District: Benton Community

    Source: IRMLS. This data may not be complete. We recommend contacting the local school district to confirm school assignments for this home.

    Get pre-qualified for a loan
    At Zillow Home Loans, we can pre-qualify you in as little as 5 minutes with no impact to your credit score.

    An equal housing lender. NMLS #10287.