
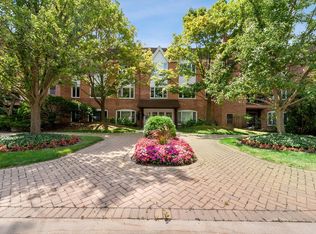
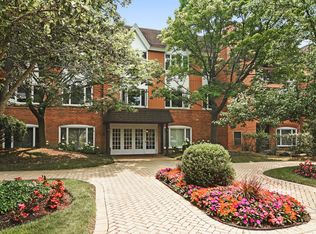
Move right into this beautifully maintained residence featuring spectacular views and an ideal layout for comfortable everyday living in the coveted Rivershire community of Lincolnshire. The kitchen showcases classic custom white cabinetry, stainless steel appliances, and granite countertops, offering timeless style and functionality perfect for both everyday living and entertaining. Originally configured as a two-bedroom unit, one bedroom has been thoughtfully converted into a den, creating a flexible space ideal for a home office, media room, or guest retreat. The spacious living room is neutrally decorated and centered around a charming wood-burning fireplace, adding warmth and character to the home while taking full advantage of the beautiful views. Both bathrooms have been tastefully updated with modern finishes, providing a fresh and sophisticated feel throughout. Storage is exceptional, featuring two walk-in closets plus additional storage throughout the unit. Included in the price are two premium parking spaces (#26 & #27) conveniently located right next to the entrance - an incredible and rare feature. The home also includes a heated garage parking space, a storage locker conveniently located down the hall, and access to the building's exercise room and party room. Residents enjoy Rivershire's beautifully landscaped, gated grounds complete with scenic walking and biking paths. Optional membership to the Bath & Tennis Club offers even more recreational amenities. The home is also within walking distance to the Lincolnshire Marriott Resort, set on 175 acres of picturesque grounds. Ideally located in award-winning Stevenson High School District 125 and District 103, this move-in ready home truly shows like a 10+ and will not last long.
Contingent
$359,000
205 N Rivershire Ln #414, Lincolnshire, IL 60069
2beds
1,530sqft
Condominium, Single Family Residence
Built in 1978
-- sqft lot
$-- Zestimate®
$235/sqft
$726/mo HOA
What's special
- 41 days |
- 279 |
- 13 |
Zillow last checked:
Listing updated:
Listed by:
Judy Greenberg 847-306-6145,
Compass,
Steven Greenberg 847-421-0203,
Compass
Source: MRED as distributed by MLS GRID,MLS#: 12650996

Facts & features
Interior
Bedrooms & bathrooms
- Bedrooms: 2
- Bathrooms: 2
- Full bathrooms: 2
Rooms
- Room types: Foyer, Balcony/Porch/Lanai
Primary bedroom
- Features: Flooring (Carpet), Bathroom (Full)
- Level: Main
- Area: 228 Square Feet
- Dimensions: 19X12
Bedroom 2
- Features: Flooring (Hardwood)
- Level: Main
- Area: 180 Square Feet
- Dimensions: 15X12
Balcony porch lanai
- Level: Main
- Area: 112 Square Feet
- Dimensions: 14X08
Dining room
- Features: Flooring (Hardwood)
- Level: Main
- Area: 126 Square Feet
- Dimensions: 14X9
Foyer
- Features: Flooring (Hardwood)
- Level: Main
- Area: 48 Square Feet
- Dimensions: 8X6
Kitchen
- Features: Kitchen (Eating Area-Table Space), Flooring (Hardwood)
- Level: Main
- Area: 150 Square Feet
- Dimensions: 15X10
Living room
- Features: Flooring (Hardwood)
- Level: Main
- Area: 285 Square Feet
- Dimensions: 19X15
Heating
- Electric
Cooling
- Central Air
Appliances
- Included: Range, Dishwasher, Refrigerator, Washer, Dryer, Disposal, Stainless Steel Appliance(s)
- Laundry: Washer Hookup, In Unit
Features
- Storage
- Flooring: Hardwood
- Windows: Screens
- Basement: None
- Number of fireplaces: 1
- Fireplace features: Wood Burning, Living Room
Interior area
- Total structure area: 0
- Total interior livable area: 1,530 sqft
Property
Parking
- Total spaces: 2
- Parking features: Asphalt, Garage Door Opener, Heated Garage, Yes, Garage Owned, Attached, Garage
- Attached garage spaces: 2
- Has uncovered spaces: Yes
Accessibility
- Accessibility features: No Interior Steps, Disability Access
Features
- Patio & porch: Porch
- Exterior features: Balcony
Lot
- Features: Common Grounds
Details
- Parcel number: 15222010480000
- Special conditions: None
- Other equipment: TV-Cable
Construction
Type & style
- Home type: Condo
- Property subtype: Condominium, Single Family Residence
Materials
- Brick, Cedar
Condition
- New construction: No
- Year built: 1978
Utilities & green energy
- Sewer: Storm Sewer
- Water: Lake Michigan
Community & HOA
Community
- Subdivision: Rivershire
HOA
- Has HOA: Yes
- Amenities included: Bike Room/Bike Trails, Elevator in Residence, Exercise Room, Storage, Party Room, Public Bus
- Services included: Water, Insurance, Exercise Facilities, Exterior Maintenance, Lawn Care, Scavenger, Snow Removal
- HOA fee: $726 monthly
Location
- Region: Lincolnshire
Financial & listing details
- Price per square foot: $235/sqft
- Annual tax amount: $2,035
- Date on market: 5/26/2026
- Ownership: Condo
Estimated market value
Not available
Estimated sales range
Not available
Not available
Price history
| Date | Event | Price |
|---|---|---|
| 6/18/2026 | Contingent | $359,000$235/sqft |
Source: | ||
| 5/26/2026 | Listed for sale | $359,000+123.2%$235/sqft |
Source: | ||
| 5/26/2010 | Sold | $160,875$105/sqft |
Source: | ||
Public tax history
Tax history is unavailable.
Monthly payment
Est. payment$--/mo
Payment breakdown
Explore the cost of this home by adjusting the details. Changes won't be saved.All calculations are estimates and provided by Zillow, Inc. for informational purposes only. Actual amounts may vary.
HOA fees may include property taxes on listings classified as Co-Ops. Contact the listing agent and/or owner for fee details.
Mortgage interest rates are dependent on a number of factors, including credit score, down payment, and repayment length. Interest rate data provided by Zillow Group Marketplace, Inc. as of 1/1/1970 from various mortgage lenders with which we have lead or other similar arrangements; the Estimated Payment is an average of those rates.
See how much you could borrow to make a competitive offer.
Climate risks
Neighborhood: 60069
Nearby schools
GreatSchools rating
- 10/10Half Day SchoolGrades: 3-5Distance: 0.7 mi
- 9/10Daniel Wright Jr High SchoolGrades: 6-8Distance: 1.7 mi
- 9/10Adlai E Stevenson High SchoolGrades: 9-12Distance: 1.2 mi
Schools provided by the listing agent
- Elementary: Laura B Sprague School
- Middle: Daniel Wright Junior High School
- High: Adlai E Stevenson High School
- District: 103
Source: MRED as distributed by MLS GRID. This data may not be complete. We recommend contacting the local school district to confirm school assignments for this home.
A local agent can set up tours, give advice and negotiate with sellers.
- Illinois
- Lake County
- Lincolnshire
- 60069
- 205 N Rivershire Ln Unit 414