This spectacular modern masterpiece, designed by renowned architect, Tony Grunsfeld, sits on 1.41 private acres and boasts gorgeous views of the surrounding gardens and natural vistas with easy access to Open Lands and Middlefork Greenway walking trails and Elawa Farm. It is not only a thoughtfully designed residence, but also a work of art! An amazing space where you can entertain family and friends, display art, curl up next to a roaring fire, and experience beautiful views of the grounds designed by Scott Byron. Built in 1999, this remarkable 7,781 square foot home includes 4 bedrooms, 4.2 bathrooms, a fabulous floor plan, high ceilings, sophisticated architectural details and millwork, sun-drenched rooms with iconic Grunsfeld floor to ceiling doors and windows, travertine floors, skylights, elegant window treatments, and high-end designer accents throughout. The main floor features an exquisite foyer which opens to the living room with awe-inspiring views of the grounds, the primary wing and hall that includes a large guest closet, formal powder room, and additional spaces. The luxurious and expansive 1st floor primary suite includes a Birdseye maple entry foyer, Birdseye maple custom library, a huge walk-in closet with custom built-ins, a gorgeous primary bedroom, beautiful bathroom, spacious exercise room and details that will please the most discerning buyer. A custom gourmet kitchen with high-end appliances, abundant cabinetry, a large walk-in pantry and grand center island opens to the spacious breakfast area and family room is perfect for entertaining family and friends. The dramatic living room and dining room, accented by a stunning travertine wall, have 13' ceilings and floor-to-ceiling windows that provide stunning views of nature, uniting the interior and exterior. The back hall also includes a family walk-in closet, storage closet, second powder room, access to the heated four car garage, side service door, a huge laundry room and stairs to the second floor and lower level. The second floor has three additional large bedrooms, two full baths and abundant closets and storage space. The lovely lower level includes high ceilings, and wonderful finished space with a kitchenette, full bath and an expansive unfinished storage area which could become a home theater, additional bedroom, or golf simulator if desired. Enjoy privacy and serenity all year long with the perfect space for intimate family gatherings or entertaining many at this incredibly special, sophisticated home in a central and tranquil setting. This fabulous location provides easy access to downtown Lake Forest, schools, restaurants, shopping, parks, the train and interstate. Move right in and enjoy everything this amazing home has to offer with breath-taking sunrises or sunsets.
Closed
$2,900,000
205 N Savanna Ct, Lake Forest, IL 60045
4beds
7,781sqft
Single Family Residence
Built in 1999
1.41 Acres Lot
$3,054,500 Zestimate®
$373/sqft
$7,986 Estimated rent
Home value
$3,054,500
$2.75M - $3.39M
$7,986/mo
Zestimate® history
Owner options
List your home for rent
$7,986/mo
Rent Zestimate®
Find your next renter with Zillow Rental Manager. Plus, with online applications, you can quickly screen prospective tenants – for free.
$7,986/mo
Rent Zestimate®
Refinance and save
$18,544/mo
Est. payment
Refinancing to a lower rate could help reduce your monthly payments and save thousands over the life of the loan.
$18,544/mo
Est. payment
Explore your selling options
Work with a Zillow partner agent
Leverage their expertise and Zillow's premium Showcase listings to get your home seen by more buyers.
Get startedList with your own agent
Get your home in front of millions of buyers by listing it on Zillow.
Learn how to do itSell it yourself
Take full control of how buyers see your home on Zillow by listing For Sale by Owner (FSBO).
List your homeWhat's special
Private acresHigh-end designer accentsHigh ceilingsFloor-to-ceiling windowsGrand center islandSun-drenched roomsElegant window treatments
Zillow last checked:
Listing updated:
Listed by:
Ann Lyon 847-295-0700,
@properties Christie's International Real Estate
Bought with:
Jim Moser
@properties Christie's International Real Estate
Source: MRED as distributed by MLS GRID,MLS#: 12387975
Facts & features
Interior
Bedrooms & bathrooms
- Bedrooms: 4
- Bathrooms: 6
- Full bathrooms: 4
- 1/2 bathrooms: 2
Rooms
- Room types: Eating Area, Library, Recreation Room, Exercise Room, Foyer, Storage
Primary bedroom
- Features: Flooring (Carpet), Bathroom (Full, Double Sink, Lever/Easy to use faucets, Whirlpool & Sep Shwr)
- Level: Main
- Area: 323 Square Feet
- Dimensions: 19X17
Bedroom 2
- Features: Flooring (Carpet)
- Level: Second
- Area: 330 Square Feet
- Dimensions: 22X15
Bedroom 3
- Features: Flooring (Carpet)
- Level: Second
- Area: 440 Square Feet
- Dimensions: 22X20
Bedroom 4
- Features: Flooring (Carpet)
- Level: Second
- Area: 289 Square Feet
- Dimensions: 17X17
Dining room
- Features: Flooring (Stone)
- Level: Main
- Area: 432 Square Feet
- Dimensions: 16X27
Eating area
- Features: Flooring (Porcelain Tile)
- Level: Main
- Area: 187 Square Feet
- Dimensions: 17X11
Exercise room
- Features: Flooring (Other)
- Level: Main
- Area: 256 Square Feet
- Dimensions: 16X16
Family room
- Features: Flooring (Porcelain Tile)
- Level: Main
- Area: 320 Square Feet
- Dimensions: 20X16
Foyer
- Features: Flooring (Stone)
- Level: Main
- Area: 351 Square Feet
- Dimensions: 27X13
Kitchen
- Features: Kitchen (Eating Area-Breakfast Bar, Island, Pantry-Walk-in, Breakfast Room, Custom Cabinetry, Granite Counters, SolidSurfaceCounter), Flooring (Porcelain Tile)
- Level: Main
- Area: 340 Square Feet
- Dimensions: 20X17
Laundry
- Features: Flooring (Porcelain Tile)
- Level: Main
- Area: 165 Square Feet
- Dimensions: 15X11
Library
- Features: Flooring (Carpet)
- Level: Main
- Area: 289 Square Feet
- Dimensions: 17X17
Living room
- Features: Flooring (Stone)
- Level: Main
- Area: 1053 Square Feet
- Dimensions: 39X27
Recreation room
- Features: Flooring (Carpet)
- Level: Basement
- Area: 1457 Square Feet
- Dimensions: 31X47
Storage
- Level: Basement
- Area: 1485 Square Feet
- Dimensions: 55X27
Heating
- Natural Gas
Cooling
- Central Air
Appliances
- Included: Double Oven, Microwave, Dishwasher, High End Refrigerator, Freezer, Washer, Dryer, Disposal, Trash Compactor, Cooktop, Oven, Range Hood, Gas Cooktop, Electric Oven, Humidifier, Multiple Water Heaters, Gas Water Heater
- Laundry: Main Level, Gas Dryer Hookup, Sink
Features
- Dry Bar, 1st Floor Bedroom, 1st Floor Full Bath, Walk-In Closet(s), Bookcases, High Ceilings, Open Floorplan, Special Millwork, Granite Counters, Separate Dining Room, Pantry
- Flooring: Carpet
- Windows: Screens, Skylight(s), Window Treatments, Drapes
- Basement: Partially Finished,Egress Window,9 ft + pour,Rec/Family Area,Storage Space,Partial
- Number of fireplaces: 1
- Fireplace features: Gas Log, Gas Starter, Living Room
Interior area
- Total structure area: 0
- Total interior livable area: 7,781 sqft
Property
Parking
- Total spaces: 10
- Parking features: Asphalt, Garage Door Opener, Heated Garage, Garage, On Site, Garage Owned, Attached, Owned
- Attached garage spaces: 4
- Has uncovered spaces: Yes
Accessibility
- Accessibility features: No Disability Access
Features
- Stories: 2
- Patio & porch: Patio
- Exterior features: Lighting
Lot
- Size: 1.41 Acres
- Features: Nature Preserve Adjacent, Landscaped, Mature Trees
Details
- Parcel number: 12313030190000
- Special conditions: List Broker Must Accompany
- Other equipment: Ceiling Fan(s), Sump Pump, Sprinkler-Lawn, Backup Sump Pump;
Construction
Type & style
- Home type: SingleFamily
- Architectural style: Contemporary
- Property subtype: Single Family Residence
Materials
- Cedar
- Foundation: Concrete Perimeter
- Roof: Rubber
Condition
- New construction: No
- Year built: 1999
Utilities & green energy
- Electric: Service - 400 Amp or Greater
- Sewer: Public Sewer
- Water: Public
Community & HOA
Community
- Features: Park, Curbs, Street Lights, Street Paved
- Security: Security System
HOA
- Services included: None
Location
- Region: Lake Forest
Financial & listing details
- Price per square foot: $373/sqft
- Tax assessed value: $2,060,432
- Annual tax amount: $38,852
- Date on market: 6/9/2025
- Listing terms: Conventional
- Ownership: Fee Simple
Price history
| Date | Event | Price |
|---|---|---|
| 8/25/2025 | Sold | $2,900,000-10.8%$373/sqft |
Source:  MRED as distributed by MLS GRID #12387975 Report a problem MRED as distributed by MLS GRID #12387975 Report a problem | ||
| 8/11/2025 | Pending sale | $3,250,000$418/sqft |
Source: MRED as distributed by MLS GRID #12387975 Report a problem | ||
| 6/25/2025 | Contingent | $3,250,000$418/sqft |
Source: MRED as distributed by MLS GRID #12387975 Report a problem | ||
| 6/9/2025 | Listed for sale | $3,250,000-5.8%$418/sqft |
Source: MRED as distributed by MLS GRID #12387975 Report a problem | ||
| 6/9/2025 | Listing removed | $3,449,000$443/sqft |
Source: MRED as distributed by MLS GRID #12314575 Report a problem | ||
| 4/1/2025 | Listed for sale | $3,449,000+1097.6%$443/sqft |
Source: MRED as distributed by MLS GRID #12314575 Report a problem | ||
| 10/30/1997 | Sold | $288,000$37/sqft |
Source: Public Record Report a problem | ||
Public tax history
| Year | Property taxes | Tax assessment |
|---|---|---|
| 2024 | $40,134 +3.3% | $762,664 +11.1% |
| 2023 | $38,852 +4.4% | $686,742 +8.5% |
| 2022 | $37,230 +2.9% | $633,058 +0.9% |
| 2021 | $36,193 +2.3% | $627,287 +0.3% |
| 2020 | $35,385 +5.2% | $625,315 +1.9% |
| 2019 | $33,636 +8.6% | $613,836 -0.2% |
| 2018 | $30,984 | $614,792 +1.7% |
| 2017 | $30,984 +5.7% | $604,515 +5.1% |
| 2016 | $29,321 +1.7% | $575,400 +6.2% |
| 2015 | $28,822 +1.2% | $541,808 +4.3% |
| 2014 | $28,488 +2% | $519,277 -0.9% |
| 2012 | $27,920 +2.5% | $523,782 -16.2% |
| 2011 | $27,231 +0.1% | $624,839 -0.1% |
| 2010 | $27,213 -0.2% | $625,670 -8.4% |
| 2009 | $27,260 +1.8% | $683,270 -2% |
| 2008 | $26,786 -0.5% | $696,930 +2.8% |
| 2006 | $26,932 +8.1% | $678,211 |
| 2005 | $24,903 -15.6% | -- |
| 2004 | $29,495 -14.1% | -- |
| 2003 | $34,327 +21.9% | -- |
| 2002 | $28,155 +4.5% | -- |
| 2001 | $26,954 +33.9% | $581,134 +39% |
| 2000 | $20,130 | $418,186 |
Find assessor info on the county website
Neighborhood: 60045
Nearby homes
- $2,681,0006 bd7 ba6.2k sqft211 N Savanna Ct, Lake Forest, IL 60045Off Market
- $2,657,3005 bd8 ba6.5k sqft181 N Savanna Ct, Lake Forest, IL 60045Off Market
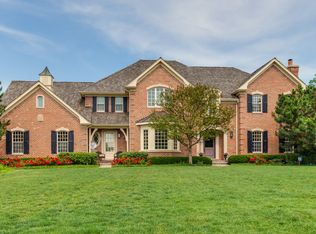
- $417,048-- bd-- ba-- sqft215 N Savanna Ct, Lake Forest, IL 60045Off Market
- $1,589,800-- bd-- ba-- sqftN Waukegan Rd, Lake forest, IL 60045Off Market
- $1,540,200-- bd-- ba-- sqftWaukegan Rd, Lake forest, IL 60045Off Market
- $1,381,600-- bd-- ba-- sqftKennedy Rd, Lake forest, IL 60045Off Market
- $3,326,0005 bd7 ba6.4k sqft190 N Savanna Ct, Lake Forest, IL 60045Off Market
- $817,100-- bd1 ba2.4k sqft350 N Waukegan Rd, Lake Forest, IL 60045Off Market
Nearby schools
GreatSchools rating
- 10/10Everett Elementary SchoolGrades: K-4Distance: 0.6 mi
- 10/10Deer Path Middle School WestGrades: 7-8Distance: 0.6 mi
- 9/10Lake Forest High SchoolGrades: 9-12Distance: 2.4 mi
Schools provided by the listing agent
- Elementary: Everett Elementary School
- Middle: Deer Path Middle School
- High: Lake Forest High School
- District: 67
Source: MRED as distributed by MLS GRID. This data may not be complete. We recommend contacting the local school district to confirm school assignments for this home.
Get a cash offer in 3 minutes
Find out how much your home could sell for in as little as 3 minutes with a no-obligation cash offer.
Estimated market value
$3,054,500
Get a cash offer in 3 minutes
Find out how much your home could sell for in as little as 3 minutes with a no-obligation cash offer.
Estimated market value
$3,054,500
- Illinois
- Lake County
- Lake Forest
- 60045
- 205 N Savanna Ct
Nearby cities
Nearby zip codes
Other Lake Forest Topics
