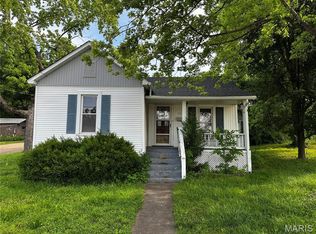
Welcome to this charming one-and-a-half-story ranch home offering over 1,300 sq. ft. of comfortable living space at an affordable price. With four spacious bedrooms and two full bathrooms—including a modernized primary bathroom connected to the main-floor primary bedroom—this home provides both convenience and room to grow. The main-floor laundry adds an extra layer of everyday ease. Inside, enjoy a refreshed interior featuring newer carpeting, freshly painted walls, and beautifully updated bathrooms that bring a clean, contemporary feel. All four bedrooms are generously sized, offering plenty of space for rest, work, or play. Step outside to a large, inviting yard with ample room for outdoor gatherings, gardening, or simply enjoying the open space. A newly installed sewer line adds long-term peace of mind. Move-in ready, thoughtfully updated, and budget-friendly, this home blends comfort, practicality, and modern touches—perfect for anyone seeking space inside and out.
Closed
Listed by: True Vision Realty, LLC • Mike R Shanks • Contact: 573-934-1765
Bought with: Realty Executives of St. Louis
Price Unknown
205 N Smith St, Park Hills, MO 63601
4beds
1,374sqft
Single Family Residence
Built in 1943
7,405 Square Feet Lot
$140,100 Zestimate®
$--/sqft
$1,333 Estimated rent
Home value
$140,100
$111,000 - $178,000
$1,333/mo
Zestimate® history
Owner options
List your home for rent
$1,333/mo
Rent Zestimate®
Find your next renter with Zillow Rental Manager. Plus, with online applications, you can quickly screen prospective tenants – for free.
$1,333/mo
Rent Zestimate®
Refinance and save
Refinancing to a lower rate could help reduce your monthly payments and save thousands over the life of the loan.
Explore your selling options
Work with a Zillow partner agent
Leverage their expertise and Zillow's premium Showcase listings to get your home seen by more buyers.
Get startedList with your own agent
Get your home in front of millions of buyers by listing it on Zillow.
Learn how to do itSell it yourself
Take full control of how buyers see your home on Zillow by listing For Sale by Owner (FSBO).
List your homeWhat's special
One-and-a-half-story ranch homeRefreshed interiorNewer carpetingLarge inviting yardBeautifully updated bathroomsFreshly painted wallsMain-floor laundry
Zillow last checked:
Listing updated:
Listed by:
Mike R Shanks 573-934-1765,
True Vision Realty, LLC
Bought with:
Heather Bockhoff, 2018042654
Realty Executives of St. Louis
Source: MARIS,MLS#: 25080098 Originating MLS: Mineral Area Board of REALTORS
Originating MLS: Mineral Area Board of REALTORSFacts & features
Interior
Bedrooms & bathrooms
- Bedrooms: 4
- Bathrooms: 2
- Full bathrooms: 2
- Main level bathrooms: 2
- Main level bedrooms: 2
Primary bedroom
- Features: Floor Covering: Carpeting
- Level: Main
Bedroom 2
- Features: Floor Covering: Carpeting
- Level: Main
Bedroom 3
- Features: Floor Covering: Carpeting
- Level: Upper
Bedroom 4
- Features: Floor Covering: Carpeting
- Level: Upper
Primary bathroom
- Features: Floor Covering: Luxury Vinyl Tile
- Level: Main
Bathroom 2
- Features: Floor Covering: Luxury Vinyl Tile
- Level: Main
Dining room
- Level: Main
Kitchen
- Level: Main
Laundry
- Level: Main
Living room
- Features: Floor Covering: Carpeting
- Level: Main
Heating
- Baseboard, Forced Air
Cooling
- Central Air
Appliances
- Laundry: Inside
Features
- Windows: Double Pane Windows
- Has basement: No
- Has fireplace: No
Interior area
- Total structure area: 1,374
- Total interior livable area: 1,374 sqft
- Finished area above ground: 1,374
Property
Parking
- Parking features: Driveway
- Has uncovered spaces: Yes
Features
- Levels: One and One Half
- Patio & porch: Covered, Porch
Lot
- Size: 7,405 Square Feet
- Dimensions: 86 x 89
- Features: Level
Details
- Parcel number: 081012040140009.00
- Special conditions: Listing As Is
Construction
Type & style
- Home type: SingleFamily
- Architectural style: Traditional
- Property subtype: Single Family Residence
- Attached to another structure: Yes
Materials
- Vinyl Siding
- Foundation: Concrete Perimeter
- Roof: Shingle
Condition
- Updated/Remodeled
- New construction: No
- Year built: 1943
Utilities & green energy
- Electric: 220 Volts
- Sewer: Public Sewer
- Water: Public
- Utilities for property: Electricity Available
Community & HOA
Community
- Subdivision: First Add
HOA
- Has HOA: No
Location
- Region: Park Hills
Financial & listing details
- Tax assessed value: $57,680
- Annual tax amount: $654
- Date on market: 12/7/2025
- Cumulative days on market: 40 days
- Listing terms: Cash,Conventional,FHA,USDA Loan,VA Loan
- Ownership: Private
- Electric utility on property: Yes
Price history
| Date | Event | Price |
|---|---|---|
| 1/16/2026 | Sold | -- |
Source:  MARIS #25080098 Report a problem MARIS #25080098 Report a problem | ||
| 12/16/2025 | Contingent | $144,900$105/sqft |
Source: MARIS #25080098 Report a problem | ||
| 12/7/2025 | Listed for sale | $144,900$105/sqft |
Source: MARIS #25080098 Report a problem | ||
Public tax history
| Year | Property taxes | Tax assessment |
|---|---|---|
| 2025 | $654 +9.6% | $10,960 +12.6% |
| 2024 | $597 -0.1% | $9,730 |
| 2023 | $598 +0% | $9,730 |
| 2022 | $598 +8.1% | $9,730 |
| 2021 | $553 +6.8% | $9,730 +10.2% |
| 2020 | $518 -0.1% | $8,830 |
| 2019 | $518 | $8,830 |
| 2018 | -- | $8,830 |
| 2017 | -- | $8,830 |
| 2016 | -- | $8,830 |
| 2015 | -- | $8,830 |
| 2014 | -- | $8,830 |
| 2013 | -- | $8,830 |
| 2012 | -- | $8,830 |
| 2011 | -- | $8,830 |
| 2010 | -- | $8,830 |
Find assessor info on the county website
Neighborhood: 63601
Nearby homes
- $--3 bd2 ba1k sqft206 N Smith St, Park Hills, MO 63601Sold

- $--2 bd1 ba689 sqft504 W Fite St, Park Hills, MO 63601Sold
- $103,6002 bd1 ba1.1k sqft502 W Fite St, Park Hills, MO 63601Off Market
- $206,9004 bd3 ba1.8k sqft501 Hampton Ave, Park Hills, MO 63601Off Market
- $70,5001 bd1 ba660 sqft505 Hampton Ave, Park Hills, MO 63601Off Market
- $114,5002 bd1 ba974 sqft506 W Fite St, Park Hills, MO 63601Off Market
- $152,0002 bd1 ba1.2k sqft413 Hampton Ave, Park Hills, MO 63601Off Market
- $89,500-- bd1 ba960 sqft411 Hampton Ave, Park Hills, MO 63601Off Market
Nearby schools
GreatSchools rating
- 5/10West Elementary SchoolGrades: 3-5Distance: 0.1 mi
- 7/10Central Middle SchoolGrades: 6-8Distance: 2.5 mi
- 7/10Central High SchoolGrades: 9-12Distance: 1.1 mi
Schools provided by the listing agent
- Elementary: Central Elem.
- Middle: Central Middle
- High: Central High
Source: MARIS. This data may not be complete. We recommend contacting the local school district to confirm school assignments for this home.
- Missouri
- Saint Francois County
- Park Hills
- 63601
- 205 N Smith St
Nearby cities
Nearby neighborhoods
Nearby zip codes
Other Park Hills Topics
