Skip main navigation
Sold for $885,000
  • $885,000

    205 N SWEETWATER COVE BOULEVARD, LONGWOOD, FL 32779

    5beds
    3,942sqft
    Single Family Residence
    Built in 1977
    0.66 Acres Lot
    $876,300 Zestimate®
    $225/sqft
    $4,475 Estimated rent

    Home value

    $876,300

    $797,000 - $964,000

    $4,475/mo

    Zestimate® history
    Loading
    Loading...

    Owner options

    List your home for rent

    $4,475/mo

    Rent Zestimate®

    Find your next renter with Zillow Rental Manager. Plus, with online applications, you can quickly screen prospective tenants – for free.

    Learn more

    $4,475/mo

    Rent Zestimate®

    Refinance and save

    $5,949/mo

    Est. payment

    Refinancing to a lower rate could help reduce your monthly payments and save thousands over the life of the loan.

    See today's rates

    $5,949/mo

    Est. payment

    Explore your selling options

    Work with a Zillow partner agent

    Leverage their expertise and Zillow's premium Showcase listings to get your home seen by more buyers.

    Get started

    List with your own agent

    Get your home in front of millions of buyers by listing it on Zillow.

    Learn how to do it

    Sell it yourself

    Take full control of how buyers see your home on Zillow by listing For Sale by Owner (FSBO).

    List your home

    What's special

    Bay windowsFramed windowsLight flooding skylightsCedar ceilingsMajestic oaksBuilt-in brick grill areaBuilt in bar area
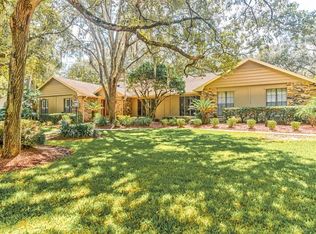
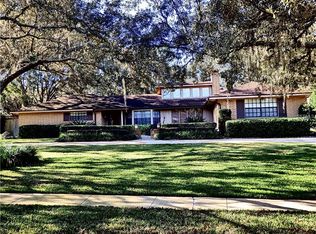
    Amazing multigenerational home in the highly desired community of Sweetwater Cove! It's rare to find such an exceptional traditional home with a beautiful attached guest apartment! The main house is a spacious 4/3 with a functional split floor plan including formal living and dining areas and a large Florida room overlooking the pool area. The guest apartment is a 1/1 with it's own screened porch and private entrance. The majestic oaks and manicured landscaping on an elevated lot offer curb appeal galore! Entering into the foyer, you'll appreciate all the details that give this home character, including the gorgeous iron and glass front doors, beautiful wood flooring, cedar ceilings, light flooding skylights, built in bar area, framed windows and more! Off the foyer, you'll find a generous living room with bay windows and a handsome dining room with distinctive framed walls. The primary suite has a large walk-in closet, overlooks the amazing pool area and has it's own private courtyard/garden area off the bath! The kitchen also looks out to the pool and features an eat-in area, wood cabinetry, a new GE stove, newer Cafe refrigerator & Bosch dishwasher. You will love the comfortable, picture-perfect Family room! An impressive wood burning fireplace surrounded by brick flows over to the built-in bar. Above, you'll find vaulted tongue and groove cedar ceilings and light and bright skylights. The secondary bedrooms have a private hallway with a pocket door that affords your guests privacy. Two of the secondary bedrooms have large walk-in closets (another has a large built-out closet) There is also a very large "Costco Closet" off the hallway for all of your larger items. Off the back, there is a generously-sized Florida room overlooking the pool with an attractive built-in brick grill area. The newly built-out guest apartment features it's own sidewalk leading to a private screened porch. You can also access the apartment off the lanai through a french door. This wonderful apartment was completed in '22 and features a stylish modern kitchen, family room, bath and bedroom with a large walk-in closet! You'll want to spend all of your time in the amazing private pool & spa area which is surrounded by beautiful pavers and looks out to a lush line of trees and plants. Beyond the lanai is a built-in fire pit area for those cooler nights! Other updates/features include newer roof and family room skylights ('21), 3.5 ton high efficiency HVAC ('22), lanai screens ('22), pool heater ('20), blown-in insulation (’22) and a paid-off 17.6KW solar system ('22) which offers a 3k reduction in your yearly energy costs! The huge garage has very large built-in shelving for oodles of storage! Sweetwater Cove is a wonderful community with access to a plethora of amenities including multiple tennis courts, playgrounds, sports fields, fishing docks, pavilions & a private Lake Brantley boat ramp. Situated just minutes from Wekiva State Park and a multitude of dining & shopping! Zoned for A-rated schools! You will absolutely LOVE living here!

    Zillow last checked:

    Listing updated:

    Listed by:

    Jen King 407-310-6174,

    KELLER WILLIAMS HERITAGE REALTY 407-862-9700

    Bought with:

    Todd Schroth, PA, 697048

    EXP REALTY LLC

    Source: Stellar MLS,MLS#: O6327949MLS LogoOriginating MLS: West Volusia

    Facts & features

    Interior

    Bedrooms & bathrooms
    • Bedrooms: 5
    • Bathrooms: 4
    • Full bathrooms: 4
    Rooms
    • Room types: Florida Room, Dining Room, Living Room, Utility Room
    Primary bedroom
    • Features: Walk-In Closet(s)
    • Level: First
    • Area: 270 Square Feet
    • Dimensions: 18x15
    Bedroom 2
    • Features: Walk-In Closet(s)
    • Level: First
    • Area: 154 Square Feet
    • Dimensions: 14x11
    Bedroom 3
    • Features: Walk-In Closet(s)
    • Level: First
    • Area: 144 Square Feet
    • Dimensions: 12x12
    Bedroom 4
    • Features: Built-in Closet
    • Level: First
    • Area: 156 Square Feet
    • Dimensions: 13x12
    Dining room
    • Level: First
    • Area: 180 Square Feet
    • Dimensions: 15x12
    Family room
    • Level: First
    • Area: 480 Square Feet
    • Dimensions: 24x20
    Kitchen
    • Level: First
    • Area: 195 Square Feet
    • Dimensions: 15x13
    Living room
    • Level: First
    • Area: 266 Square Feet
    • Dimensions: 19x14
    Heating
    • Central
    Cooling
    • Central Air
    Appliances
    • Included: Dishwasher, Disposal, Electric Water Heater, Microwave, Range, Refrigerator
    • Laundry: Laundry Room
    Features
    • Built-in Features, Ceiling Fan(s), Eating Space In Kitchen, Split Bedroom, Stone Counters, Vaulted Ceiling(s), Walk-In Closet(s), In-Law Floorplan
    • Flooring: Tile, Hardwood
    • Doors: French Doors
    • Has fireplace: Yes
    • Fireplace features: Family Room, Wood Burning
    Interior area
    • Total structure area: 4,827
    • Total interior livable area: 3,942 sqft

    Property

    Parking
    • Total spaces: 3
    • Parking features: Circular Driveway, Garage Faces Side, Guest
    • Attached garage spaces: 3
    • Has uncovered spaces: Yes
    Features
    • Levels: One
    • Stories: 1
    • Patio & porch: Enclosed, Rear Porch, Side Porch
    • Exterior features: Irrigation System
    • Has private pool: Yes
    • Pool features: Child Safety Fence, Gunite, In Ground, Screen Enclosure
    • Has spa: Yes
    • Spa features: In Ground
    Lot
    • Size: 0.66 Acres
    • Features: Landscaped
    Details
    • Parcel number: 3220295090C000030
    • Zoning: PUD
    • Special conditions: None

    Construction

    Type & style
    • Home type: SingleFamily
    • Property subtype: Single Family Residence
    Materials
    • Brick
    • Foundation: Slab
    • Roof: Shingle
    Condition
    • New construction: No
    • Year built: 1977

    Utilities & green energy

    • Electric: Photovoltaics Seller Owned
    • Sewer: Public Sewer
    • Water: Public
    • Utilities for property: BB/HS Internet Available
    Green energy
    • Energy efficient items: Solar Energy Storage On Site
    • Energy generation: Solar

    Community & HOA

    Community
    • Features: Community Boat Ramp, Fishing, Tennis Court(s)
    • Pet fee: $0 monthly
    • Subdivision: SWEETWATER COVE
    HOA
    • Has HOA: Yes
    • Amenities included: Recreation Facilities, Tennis Court(s)
    • HOA fee: $70 monthly
    • HOA name: Sweetwater Oaks HOA-Michelle Tobyansen
    • HOA phone: 407-862-5606
    Location
    • Region: Longwood

    Financial & listing details

    • Price per square foot: $225/sqft
    • Tax assessed value: $799,102
    • Annual tax amount: $9,402
    • Date on market: 7/17/2025
    • Cumulative days on market: 46 days
    • Listing terms: Cash,Conventional,VA Loan
    • Ownership: Fee Simple
    • Total actual rent: 0
    • Road surface type: Asphalt

    Price history

    DateEventPrice
    10/3/2025Sold$885,000-2.7%$225/sqft
    Source: Stellar MLS #O6327949 Report a problem
    9/2/2025Pending sale$909,900$231/sqft
    Source: Stellar MLS #O6327949 Report a problem
    8/18/2025Price change$909,900-1.6%$231/sqft
    Source: Stellar MLS #O6327949 Report a problem
    7/28/2025Price change$924,900-2.6%$235/sqft
    Source: Stellar MLS #O6327949 Report a problem
    7/17/2025Listed for sale$949,900+32.9%$241/sqft
    Source: Stellar MLS #O6327949 Report a problem
    8/26/2021Sold$715,000$181/sqft
    Source: Public Record Report a problem
    6/29/2021Pending sale$715,000$181/sqft
    Source: Stellar MLS #O5950215 Report a problem
    6/25/2021Price change$715,000-2.7%$181/sqft
    Source: Stellar MLS #O5950215 Report a problem
    6/10/2021Listed for sale$735,000+47.3%$186/sqft
    Source: Stellar MLS #O5950215 Report a problem
    5/18/2017Sold$499,000$127/sqft
    Source: Stellar MLS #O5451472 Report a problem
    9/12/2016Price change$499,000-2.2%$127/sqft
    Source: ABSOLUTE REALTY GROUP, INC. #O5451472 Report a problem
    8/18/2016Price change$510,000-2.9%$129/sqft
    Source: ABSOLUTE REALTY GROUP, INC. #O5451472 Report a problem
    7/25/2016Price change$525,000-1.9%$133/sqft
    Source: ABSOLUTE REALTY GROUP, INC. #O5451472 Report a problem
    7/6/2016Listed for sale$535,000+10.3%$136/sqft
    Source: ABSOLUTE REALTY GROUP, INC. #O5451472 Report a problem
    12/18/2014Sold$485,000-7.6%$123/sqft
    Source: Public Record Report a problem
    10/16/2014Price change$524,900-4.6%$133/sqft
    Source: RE/MAX CENTRAL REALTY #O5323632 Report a problem
    10/8/2014Listed for sale$550,000+89.7%$140/sqft
    Source: RE/MAX CENTRAL REALTY #O5323632 Report a problem
    2/11/1998Sold$290,000$74/sqft
    Source: Public Record Report a problem

    Public tax history

    YearProperty taxesTax assessment
    2025$10,051 +11.1%$745,630 +2.9%
    2024$9,043 +2.9%$724,616 +3.5%
    2023$8,786 +2.4%$700,113 +3%
    2022$8,580 +61%$679,721 +68.1%
    2021$5,329 +0.7%$404,335 +1.4%
    2020$5,291 +0.9%$398,752 +2.3%
    2019$5,243 $389,787 +1.9%
    2018$5,243 +0.8%$382,519 -7.2%
    2017$5,199 -9.1%$412,030 +1.4%
    2016$5,722 -1.8%$406,380 +1.4%
    2015$5,824 $400,750 +42%
    2014$5,824 +50.9%$282,292 +1.5%
    2013$3,860 +2.4%$278,120 -1.7%
    2012$3,770 -5.6%$283,023 -3.9%
    2011$3,994 -3.1%$294,606 -1.8%
    2010$4,120 +3.6%$299,946 +2.7%
    2009$3,975 +3.8%$292,060 +0.1%
    2008$3,830 +1.6%$291,768 +4.1%
    2007$3,769 -5.8%$280,205 +2.5%
    2006$4,003 +1.6%$273,371 +3%
    2005$3,939 +0.2%$265,409 +3%
    2004$3,933 +0.7%$257,679 +1.9%
    2003$3,907 +1%$252,874 +2.4%
    2002$3,868 +3.7%$246,947 +4.6%
    2000$3,730 $235,979
    Find assessor info on the county website

    Neighborhood: 32779

    Nearby schools

    GreatSchools rating
    Schools provided by the listing agent
    • Elementary: Sabal Point Elementary
    • Middle: Rock Lake Middle
    • High: Lake Brantley High

    Source: Stellar MLS. This data may not be complete. We recommend contacting the local school district to confirm school assignments for this home.

    Get a cash offer in 3 minutes
    Find out how much your home could sell for in as little as 3 minutes with a no-obligation cash offer.
    Estimated market value
    $876,300
    Get a cash offer in 3 minutes
    Find out how much your home could sell for in as little as 3 minutes with a no-obligation cash offer.
    Estimated market value
    $876,300