“Our Place” is exactly what you’ll be saying when you step inside this charming 3-bedroom, 1 1/2-
bath, 1½-story home located in the heart of town. This inviting home features a spacious living
room with a cozy fireplace, a great kitchen perfect for gathering, and a formal dining area ideal
for hosting family and friends. The unfinished basement offers endless possibilities — ready for
you to design and finish to suit your style and needs. Step outside and fall in love with the private
backyard oasis. With warmer weather on the way, you’ll appreciate the patio space and privacy
— perfect for relaxing or entertaining in every season. Alley access leads to a detached garage
for added convenience. Don’t miss your opportunity to make this house your place. Call today to schedule your private showing and see how you can make it yours!
Closed
Listed by: RE/MAX Realty Experts • Deena M Flentge • 573-768-2146
Bought with: Ritter Real Estate
Price Unknown
205 N Waters St, Perryville, MO 63775
3beds
1,476sqft
Single Family Residence
Built in 1947
7,405 Square Feet Lot
$175,200 Zestimate®
$--/sqft
$1,373 Estimated rent
Home value
$175,200
Estimated sales range
Not available
$1,373/mo
Zestimate® history
Owner options
List your home for rent
$1,373/mo
Rent Zestimate®
Find your next renter with Zillow Rental Manager. Plus, with online applications, you can quickly screen prospective tenants – for free.
$1,373/mo
Rent Zestimate®
Refinance and save
Refinancing to a lower rate could help reduce your monthly payments and save thousands over the life of the loan.
Explore your selling options
Work with a Zillow partner agent
Leverage their expertise and Zillow's premium Showcase listings to get your home seen by more buyers.
Get startedList with your own agent
Get your home in front of millions of buyers by listing it on Zillow.
Learn how to do itSell it yourself
Take full control of how buyers see your home on Zillow by listing For Sale by Owner (FSBO).
List your homeWhat's special
Cozy fireplace
Zillow last checked:
Listing updated:
Listed by:
Deena M Flentge 573-768-2146,
RE/MAX Realty Experts
Bought with:
Kelly N Brown, 2014021517
Ritter Real Estate
Source: MARIS,MLS#: 26007682 Originating MLS: Southeast Missouri REALTORS
Originating MLS: Southeast Missouri REALTORSFacts & features
Interior
Bedrooms & bathrooms
- Bedrooms: 3
- Bathrooms: 2
- Full bathrooms: 1
- 1/2 bathrooms: 1
- Main level bathrooms: 1
- Main level bedrooms: 1
Bedroom
- Features: Floor Covering: Wood
- Level: Main
- Area: 118.8
- Dimensions: 9.9x12
Bedroom
- Features: Floor Covering: Wood
- Level: Upper
- Area: 165.1
- Dimensions: 13x12.7
Bedroom
- Features: Floor Covering: Wood
- Level: Upper
- Area: 138.24
- Dimensions: 10.8x12.8
Bathroom
- Description: half bath
- Features: Floor Covering: Ceramic Tile
- Level: Main
- Area: 51.8
- Dimensions: 7x7.4
Bathroom
- Description: tub/shower
- Features: Floor Covering: Ceramic Tile
- Level: Upper
- Area: 56.24
- Dimensions: 7.4x7.6
Family room
- Features: Floor Covering: Wood
- Level: Main
- Area: 151.65
- Dimensions: 15x10.11
Kitchen
- Description: electric stove, refrigerator, dishwasher
- Features: Floor Covering: Ceramic Tile
- Level: Main
- Area: 144.96
- Dimensions: 15.1x9.6
Living room
- Description: wood burning fireplace
- Features: Floor Covering: Wood
- Level: Main
- Area: 122.31
- Dimensions: 10.1x12.11
Sunroom
- Features: Floor Covering: Other
- Level: Main
- Area: 61.41
- Dimensions: 6.9x8.9
Heating
- Forced Air, Natural Gas
Cooling
- Ceiling Fan(s), Central Air
Appliances
- Included: Dishwasher, Disposal, Free-Standing Electric Oven, Refrigerator, Electric Water Heater
- Laundry: In Basement
Features
- Ceiling Fan(s), Laminate Counters, Separate Dining
- Flooring: Wood
- Windows: Blinds, Tilt-In Windows, Window Treatments
- Basement: Concrete,Unfinished
- Number of fireplaces: 1
- Fireplace features: Living Room, Wood Burning
Interior area
- Total structure area: 1,476
- Total interior livable area: 1,476 sqft
- Finished area above ground: 1,476
- Finished area below ground: 0
Property
Parking
- Total spaces: 1
- Parking features: Driveway, Gravel, Off Street, Parking Pad, Unpaved
- Garage spaces: 1
- Has uncovered spaces: Yes
Features
- Levels: One and One Half
- Patio & porch: Patio
- Fencing: Back Yard,Wire,Wood
Lot
- Size: 7,405 Square Feet
- Features: City Lot, Level
Details
- Parcel number: 116.0024001013004.00000
- Special conditions: Standard
Construction
Type & style
- Home type: SingleFamily
- Architectural style: Patio
- Property subtype: Single Family Residence
Materials
- Vinyl Siding
- Foundation: Concrete Perimeter
- Roof: Shingle
Condition
- Year built: 1947
Utilities & green energy
- Electric: 220 Volts
- Sewer: Public Sewer
- Water: Public
- Utilities for property: Cable Available, Electricity Connected, Sewer Connected, Water Connected
Community & HOA
Community
- Security: Carbon Monoxide Detector(s), Smoke Detector(s)
- Subdivision: Waters Add
HOA
- Has HOA: No
Location
- Region: Perryville
Financial & listing details
- Tax assessed value: $107,632
- Annual tax amount: $1,029
- Date on market: 2/11/2026
- Cumulative days on market: 42 days
- Listing terms: Cash,Conventional,FHA,VA Loan
- Ownership: Private
- Electric utility on property: Yes
- Road surface type: Concrete
Price history
| Date | Event | Price |
|---|---|---|
| 3/25/2026 | Sold | -- |
Source:  MARIS #26007682 Report a problem MARIS #26007682 Report a problem | ||
| 2/23/2026 | Contingent | $176,500$120/sqft |
Source: MARIS #26007682 Report a problem | ||
| 2/18/2026 | Price change | $176,500-1.9%$120/sqft |
Source: MARIS #26007682 Report a problem | ||
| 2/11/2026 | Listed for sale | $180,000$122/sqft |
Source: MARIS #26007682 Report a problem | ||
| 5/5/2014 | Sold | -- |
Source: MARIS #77783 Report a problem | ||
Public tax history
| Year | Property taxes | Tax assessment |
|---|---|---|
| 2025 | $1,029 +5.9% | $20,450 +9.3% |
| 2024 | $971 +0.3% | $18,702 |
| 2023 | $969 | $18,702 +4.4% |
| 2022 | -- | $17,919 |
| 2021 | -- | $17,919 +9.6% |
| 2020 | -- | $16,351 |
| 2019 | -- | $16,351 +6.3% |
| 2018 | -- | $15,378 |
| 2017 | -- | $15,378 +9% |
| 2016 | -- | $14,112 |
| 2015 | -- | $14,112 +3.1% |
| 2014 | -- | $13,690 |
| 2013 | -- | $13,690 -0.3% |
| 2012 | -- | $13,738 |
Find assessor info on the county website
Neighborhood: 63775
Nearby homes
- $187,4003 bd2 ba1.6k sqft201 N Waters St, Perryville, MO 63775Off Market

- $155,0003 bd2 ba1.5k sqft209 N Waters St, Perryville, MO 63775Off Market
- $219,1003 bd3 ba1.5k sqft213 N Waters St, Perryville, MO 63775Off Market
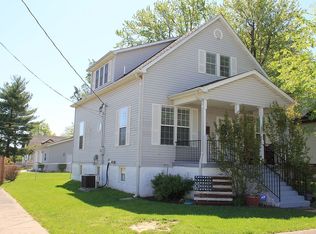
- $129,0003 bd1 ba928 sqft121 N Waters St, Perryville, MO 63775Off Market
- $136,3002 bd2 ba896 sqft713 W North St, Perryville, MO 63775Off Market
- $172,3004 bd2 ba1k sqft202 N Waters St, Perryville, MO 63775Off Market
- $182,5002 bd2 ba1.3k sqft220 Poplar St, Perryville, MO 63775Off Market
- $9,6612 bd1 ba800 sqft115 N Waters St, Perryville, MO 63775Off Market
Nearby schools
GreatSchools rating
- NAPerryville Primary CenterGrades: PK-2Distance: 0.9 mi
- 4/10Perry County Middle SchoolGrades: 6-8Distance: 0.9 mi
- 3/10Perryville Sr. High SchoolGrades: 9-12Distance: 0.9 mi
Schools provided by the listing agent
- Elementary: Perryville Elem.
- Middle: Perry Co. Middle
- High: Perryville Sr. High
Source: MARIS. This data may not be complete. We recommend contacting the local school district to confirm school assignments for this home.
- Missouri
- Perry County
- Perryville
- 63775
- 205 N Waters St
