Skip main navigation
Closed
  • $659,000

    205 N Willard Way, Ithaca, NY 14850

    4beds
    2,725sqft
    Single Family Residence
    Built in 1905
    0.28 Acres Lot
    $697,900 Zestimate®
    $242/sqft
    $2,745 Estimated rent

    Home value

    $697,900

    $663,000 - $733,000

    $2,745/mo

    Zestimate® history
    Loading
    Loading...

    Owner options

    List your home for rent

    $2,745/mo

    Rent Zestimate®

    Find your next renter with Zillow Rental Manager. Plus, with online applications, you can quickly screen prospective tenants – for free.

    Learn more

    $2,745/mo

    Rent Zestimate®

    Refinance and save

    $4,635/mo

    Est. payment

    Refinancing to a lower rate could help reduce your monthly payments and save thousands over the life of the loan.

    See today's rates

    $4,635/mo

    Est. payment

    Explore your selling options

    Work with a Zillow partner agent

    Leverage their expertise and Zillow's premium Showcase listings to get your home seen by more buyers.

    Get started

    List with your own agent

    Get your home in front of millions of buyers by listing it on Zillow.

    Learn how to do it

    Sell it yourself

    Take full control of how buyers see your home on Zillow by listing For Sale by Owner (FSBO).

    List your home

    What's special

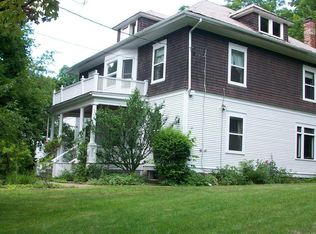
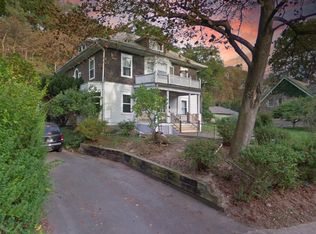
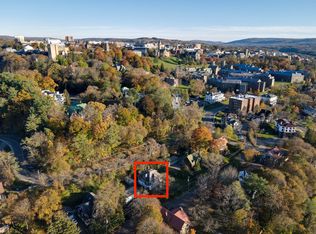
    Striking stone, center hall colonial located within walking distance to Cornell, the Commons, and waterfalls. This 4 bedroom, 2.5 bath home has so much to offer. Updated by Strawbridge and Jahn, beautiful inside and out with gleaming hardwood floors, updated bathrooms, 4 bay garage, brick patio, sunroom, and greenhouse. Main level has a kitchen with cherry cabinets and corian countertops, newer Pella windows on main level, living room w/pellet stove that leads to the heated sunroom and office. Formal entry has double doors to the outside with two coat closets, a half bath, and a beautiful pocket door leading to the formal dining room. Stunning staircase leads to a primary suite w/full bath and walk-in changing room. Three other good sized bedrooms and a full bath on second level as well. Large attic and dry basement are great areas for additional storage. Four bay garage houses a workshop and storage shed. Ask your agent for a tour today. Please submit any offers by 5/17 @noon.

    Zillow last checked:

    Listing updated:

    Listed by:

    Jill Rosentel 607-280-2491,

    Carol Bushberg Real Estate

    Bought with:

    Allison Hogue, 10301218831

    Warren Real Estate of Ithaca Inc.

    Source: NYSAMLSs,MLS#: IB408483MLS LogoOriginating MLS: Ithaca Board of Realtors

    Facts & features

    Interior

    Bedrooms & bathrooms
    • Bedrooms: 4
    • Bathrooms: 3
    • Full bathrooms: 2
    • 1/2 bathrooms: 1
    Bedroom 2
    • Dimensions: 11.00 x 13.00
    Bedroom 2
    • Dimensions: 13.00 x 18.00
    Bedroom 2
    • Dimensions: 16.00 x 9.00
    Bedroom 2
    • Dimensions: 13.00 x 9.00
    Bedroom 2
    • Dimensions: 9.00 x 16.00
    Bedroom 2
    • Dimensions: 9.00 x 26.00
    Bedroom 2
    • Level: Lower
    • Dimensions: 10.00 x 7.00
    Bedroom 2
    • Dimensions: 10.00 x 15.00
    Bedroom 2
    • Dimensions: 13.00 x 13.00
    Workshop
    • Dimensions: 12.00 x 13.00
    Workshop
    • Dimensions: 12.00 x 13.00
    Workshop
    • Dimensions: 13.00 x 12.00
    Heating
    • Ductless, Electric, Gas, Baseboard, Forced Air, Hot Water
    Cooling
    • Ductless, Window Unit(s)
    Appliances
    • Included: Convection Oven, Dryer, Dishwasher, Exhaust Fan, Freezer, Disposal, Gas Oven, Gas Range, Microwave, Refrigerator, Range Hood, Washer
    Features
    • Cedar Closet(s), Ceiling Fan(s), Den, Entrance Foyer, Home Office
    • Flooring: Ceramic Tile, Hardwood, Laminate, Tile, Varies
    • Basement: Exterior Entry,Full,Partially Finished,Walk-Up Access,Walk-Out Access
    • Number of fireplaces: 1
    Interior area
    • Total structure area: 2,725
    • Total interior livable area: 2,725 sqft

    Property

    Parking
    • Total spaces: 1
    • Parking features: Concrete, Detached, Garage, No Garage, Off Site, Other, Parking Available, One Space, On Street, See Remarks, Two or More Spaces
    • Garage spaces: 1
    Features
    • Patio & porch: Balcony, Deck, Patio
    • Exterior features: Balcony, Deck, Fence, Patio
    • Fencing: Partial
    Lot
    • Size: 0.28 Acres
    • Dimensions: 109 x 113
    • Features: Wooded
    • Residential vegetation: Partially Wooded
    Details
    • Additional structures: Shed(s), Storage
    • Parcel number: 29.21

    Construction

    Type & style
    • Home type: SingleFamily
    • Architectural style: Chalet/Alpine,Colonial,Victorian
    • Property subtype: Single Family Residence
    Materials
    • Aluminum Siding, Frame, Masonry, Steel Siding, Stone, Wood Siding
    • Foundation: Block, Poured, Stone
    • Roof: Asphalt,Other,Slate,See Remarks,Tile
    Condition
    • Year built: 1905

    Utilities & green energy

    • Sewer: Connected, Other, See Remarks
    • Water: Connected, Public, Well
    • Utilities for property: High Speed Internet Available, Sewer Connected, Water Connected
    Green energy
    • Energy efficient items: Windows

    Community & neighborhood

    Location
    • Region: Ithaca

    Other

    Other facts
    • Listing terms: Cash,Conventional

    Price history

    DateEventPrice
    7/18/2023Sold$659,000+4.6%$242/sqft
    Source: NYSAMLSs #IB408483 Report a problem
    6/14/2023Pending sale$630,000$231/sqft
    Source: ITMLS #408483 Report a problem
    5/19/2023Contingent$630,000$231/sqft
    Source: ITMLS #408483 Report a problem
    5/11/2023Listed for sale$630,000$231/sqft
    Source: ITMLS #408483 Report a problem

    Public tax history

    Tax history is unavailable.

    Neighborhood: 14850

    Nearby schools

    GreatSchools rating
    Schools provided by the listing agent
    • Elementary: Fall Creek Elementary
    • Middle: Boynton Middle
    • District: Ithaca

    Source: NYSAMLSs. This data may not be complete. We recommend contacting the local school district to confirm school assignments for this home.