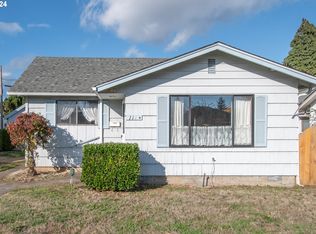
Welcome to the Lincoln Neighborhood! This home blends modern comfort w/original charm. Living, dining, & kitchen AR seamlessly flow w/original hardwood floors. Newly remodeled KIT boasts hickory cabinets, granite countertops, tile floors, gas-range, SS APP. LR AR w/gas FPM for warmth/ambiance. Doors lead outside to covered-deck, ideal for entertainment w/fan/light for outdoor comfort, relax in the hot tub. Main bath features a walk-in tiled shower/floors. BSM offers an additional BR & BTH, laundry area, sink, wood-burning FPL w/insert, living/storage space. Spacious FEN backyard w/park-like landscaping, detached garage accessible via the alleyway. Conveniently located near schools, parks, & shopping, w/easy access to Hwys & transportation.
Sold
Listed by: SBRE Small Business RE • Marlene M Varga • 360-600-7950
Bought with: ZNonMember-Office-MLS
$490,000
205 NW 41st Street, Vancouver, WA 98660
3beds
1,812sqft
Single Family Residence
Built in 1941
5,005 Square Feet Lot
$517,600 Zestimate®
$270/sqft
$2,804 Estimated rent
Home value
$517,600
$492,000 - $543,000
$2,804/mo
Zestimate® history
Owner options
List your home for rent
$2,804/mo
Rent Zestimate®
Find your next renter with Zillow Rental Manager. Plus, with online applications, you can quickly screen prospective tenants – for free.
$2,804/mo
Rent Zestimate®
Refinance and save
$3,149/mo
Est. payment
Refinancing to a lower rate could help reduce your monthly payments and save thousands over the life of the loan.
$3,149/mo
Est. payment
Explore your selling options
Work with a Zillow partner agent
Leverage their expertise and Zillow's premium Showcase listings to get your home seen by more buyers.
Get startedList with your own agent
Get your home in front of millions of buyers by listing it on Zillow.
Learn how to do itSell it yourself
Take full control of how buyers see your home on Zillow by listing For Sale by Owner (FSBO).
List your homeWhat's special
Zillow last checked:
Listing updated:
Offers reviewed: Jun 11
Listed by:
Marlene M Varga 360-600-7950 homesalesbymarlene@gmail.com,
SBRE Small Business RE
Bought with:
Non Member ZDefault
ZNonMember-Office-MLS
Source: NWMLS as distributed by MLS GRID,MLS#: 2244050
Facts & features
Interior
Bedrooms & bathrooms
- Bedrooms: 3
- Bathrooms: 2
- 3/4 bathrooms: 2
- Main level bathrooms: 1
- Main level bedrooms: 2
Bedroom
- Level: Main
Bedroom
- Level: Main
Bedroom
- Level: Lower
Bathroom three quarter
- Level: Main
Bathroom three quarter
- Level: Lower
Bonus room
- Level: Lower
Kitchen without eating space
- Level: Main
Living room
- Level: Main
Heating
- Fireplace, 90%+ High Efficiency, Electric, Natural Gas, Wood
Cooling
- None
Appliances
- Included: Dishwashers_, Dryer(s), Refrigerators_, StovesRanges_, Washer(s), Dishwasher(s), Refrigerator(s), Stove(s)/Range(s), Water Heater: Gas, Water Heater Location: Basement
Features
- Ceiling Fan(s)
- Flooring: Ceramic Tile, Concrete, Hardwood
- Windows: Double Pane/Storm Window
- Basement: Partially Finished
- Number of fireplaces: 2
- Fireplace features: Gas, See Remarks, Wood Burning, Lower Level: 1, Main Level: 1, Fireplace
Interior area
- Total structure area: 1,812
- Total interior livable area: 1,812 sqft
Property
Parking
- Total spaces: 1
- Parking features: Detached Garage
- Garage spaces: 1
Features
- Levels: One
- Stories: 1
- Patio & porch: Ceramic Tile, Concrete, Hardwood, Ceiling Fan(s), Double Pane/Storm Window, Fireplace, Water Heater
- Has spa: Yes
Lot
- Size: 5,005 Square Feet
- Features: Curbs, Paved, Sidewalk, Deck, Fenced-Partially, Gas Available, Hot Tub/Spa, Outbuildings
- Topography: Level
- Residential vegetation: Brush, Garden Space
Details
- Parcel number: 7060000
- Zoning description: R-6,Jurisdiction: City
- Special conditions: Standard
Construction
Type & style
- Home type: SingleFamily
- Architectural style: See Remarks,1 Story w/Bsmnt.
- Property subtype: Single Family Residence
Materials
- Cement Planked
- Foundation: Poured Concrete
- Roof: Composition
Condition
- Average
- Year built: 1941
- Major remodel year: 1955
Utilities & green energy
- Electric: Company: Clark Public Utility
- Sewer: Sewer Connected, Company: City of Vancouver
- Water: Public, Company: City of Vancouver
Community & HOA
Community
- Subdivision: Lincoln
Location
- Region: Vancouver
Financial & listing details
- Price per square foot: $270/sqft
- Tax assessed value: $466,251
- Annual tax amount: $3,521
- Offers reviewed: 06/11/2024
- Date on market: 6/4/2024
- Listing terms: Conventional,FHA,VA Loan
- Inclusions: Dishwashers, Dryers, Refrigerators, StovesRanges, Washers
Price history
| Date | Event | Price |
|---|---|---|
| 7/3/2024 | Sold | $490,000+5.4%$270/sqft |
Source:  NWMLS as distributed by MLS GRID #2244050 Report a problem NWMLS as distributed by MLS GRID #2244050 Report a problem | ||
| 6/12/2024 | Pending sale | $465,000$257/sqft |
Source:  RMLS (OR) #24562402 Report a problem RMLS (OR) #24562402 Report a problem | ||
| 6/4/2024 | Listed for sale | $465,000+272%$257/sqft |
Source: RMLS (OR) #24562402 Report a problem | ||
| 7/19/2001 | Sold | $125,000$69/sqft |
Source: Public Record Report a problem | ||
Public tax history
| Year | Property taxes | Tax assessment |
|---|---|---|
| 2025 | $4,527 +23.3% | $466,251 +24.1% |
| 2024 | $3,671 +4.3% | $375,742 -0.1% |
| 2023 | $3,521 +6.9% | $376,131 -1.6% |
| 2022 | $3,292 +4% | $382,207 +16.2% |
| 2021 | $3,165 +12.7% | $329,054 +10.4% |
| 2020 | $2,807 | $298,154 +8.8% |
| 2019 | $2,807 +7.3% | $274,034 +3.6% |
| 2018 | $2,617 -4.8% | $264,598 +14.7% |
| 2017 | $2,748 +11.4% | $230,720 +6.7% |
| 2016 | $2,468 +7.6% | $216,163 +12.6% |
| 2015 | $2,293 +1.5% | $191,963 +7.3% |
| 2014 | $2,260 | $178,838 +11.9% |
| 2013 | $2,260 +12.6% | $159,816 +12.8% |
| 2012 | $2,006 +4.1% | $141,644 -6.3% |
| 2011 | $1,926 -1.7% | $151,158 |
| 2010 | $1,959 +1.9% | $151,158 -13.5% |
| 2009 | $1,923 | $174,726 -15.2% |
| 2008 | -- | $206,000 |
| 2007 | -- | $206,000 +59.7% |
| 2005 | -- | $129,000 |
| 2004 | -- | $129,000 +21.7% |
| 2001 | $1,467 +5.6% | $106,000 +7% |
| 2000 | $1,390 | $99,100 |
Find assessor info on the county website
Neighborhood: Lincoln
Nearby homes
- $450,0003 bd2 ba1.2k sqft115 NW 41st St, Vancouver, WA 98660Sold

- $370,2502 bd1 ba1.5k sqft114 NW 40th St, Vancouver, WA 98660Sold
- $659,0002 bd2 ba2.2k sqft3909 NW Washington St, Vancouver, WA 98660Sold

- $500,0002 bd1 ba1.2k sqft111 NW 40th St, Vancouver, WA 98660Sold

- $420,0004 bd1 ba1.9k sqft200 W 39th St, Vancouver, WA 98660Sold
- $505,2004 bd2 ba1.6k sqft206 W 39th St, Vancouver, WA 98660Sold
- $555,0002 bd2 ba1.3k sqft109 NW 40th St, Vancouver, WA 98660Sold
- $379,0002 bd1 ba1k sqft308 NW 40th St, Vancouver, WA 98660Sold
Nearby schools
GreatSchools rating
- 4/10Lincoln Elementary SchoolGrades: K-5Distance: 0.2 mi
- 2/10Discovery Middle SchoolGrades: 6-8Distance: 0.4 mi
- 2/10Hudson's Bay High SchoolGrades: 9-12Distance: 1.6 mi
Schools provided by the listing agent
- Elementary: Lincoln Elementary
- Middle: Discovery Middle
- High: Hudson's Bay High
Source: NWMLS as distributed by MLS GRID. This data may not be complete. We recommend contacting the local school district to confirm school assignments for this home.
Get a cash offer in 3 minutes
Find out how much your home could sell for in as little as 3 minutes with a no-obligation cash offer.
Estimated market value
$517,600
Get a cash offer in 3 minutes
Find out how much your home could sell for in as little as 3 minutes with a no-obligation cash offer.
Estimated market value
$517,600
- Washington
- Clark County
- Vancouver
- 98660
- Lincoln
- 205 NW 41st Street
