The character and high end custom detail you’ve been searching for in a home, finally hit the market! This one owner home, has been lovingly and meticulously cared for and updated by the original owners, who have spared no expense creating the gem this house is today. This is not your cookie cutter property.. rounded doorways, exceptional flow and floor plan, high end custom full renovation done on the kitchen and primary bath last year, Tesla car charger in garage. The yard is a gardener’s delight! Custom fireside patio in the extensive garden area and private wood deck off the back. Finished basement with full bath. New roof installed 2025, both HVAC systems replaced in the past 24 months, shared full bath on upper level tastefully renovated in 2024, basement level luxury vinyl plank flooring added 2024, new front walkway, fully fenced dog friendly yard, and fresh paint through out the whole house. Nothing to do here but unpack and enjoy life in the vibrant city of Roswell. Neighborhood is perfectly situated between east Roswell and Alpharetta..with quick access to Dunwoody, Norcross, Peachtree Corners and Johns Creek. Minutes from GA 400 at Exit 7B. Transferable stucco bond in place for the two sides of stucco cladding, which is in excellent condition. 2,870 sq ft on the first two levels and an additional 1,100 sq ft of finished space which includes a full bathroom on the lower terrace level, with walkout access to the backyard, plus a spacious two car garage for a total of 4,370 square feet of living. This home shows and lives BEAUTIFULLY! Come take a look and fall in love.
Closed
$650,000
205 Nesbit Entry Dr, Roswell, GA 30076
4beds
3,970sqft
Single Family Residence, Residential
Built in 1994
10,018 Square Feet Lot
$638,100 Zestimate®
$164/sqft
$3,877 Estimated rent
Home value
$638,100
$581,000 - $702,000
$3,877/mo
Zestimate® history
Owner options
List your home for rent
$3,877/mo
Rent Zestimate®
Find your next renter with Zillow Rental Manager. Plus, with online applications, you can quickly screen prospective tenants – for free.
$3,877/mo
Rent Zestimate®
Refinance and save
$4,618/mo
Est. payment
Refinancing to a lower rate could help reduce your monthly payments and save thousands over the life of the loan.
$4,618/mo
Est. payment
Explore your selling options
Work with a Zillow partner agent
Leverage their expertise and Zillow's premium Showcase listings to get your home seen by more buyers.
Get startedList with your own agent
Get your home in front of millions of buyers by listing it on Zillow.
Learn how to do itSell it yourself
Take full control of how buyers see your home on Zillow by listing For Sale by Owner (FSBO).
List your homeWhat's special
Zillow last checked:
Listing updated:
Listed by:
Wendy Hamlin,
Keller Williams Rlty Consultants
Bought with:
Elizabeth Hawthorne, 415056
Keller Williams Realty Signature Partners
Source: FMLS GA,MLS#: 7655693
Facts & features
Interior
Bedrooms & bathrooms
- Bedrooms: 4
- Bathrooms: 4
- Full bathrooms: 3
- 1/2 bathrooms: 1
Rooms
- Room types: Bonus Room, Family Room, Library, Living Room, Office
Primary bedroom
- Features: None
- Level: None
Bedroom
- Features: None
Primary bathroom
- Features: Double Vanity, Separate His/Hers, Separate Tub/Shower, Soaking Tub
Dining room
- Features: Seats 12+, Separate Dining Room
Kitchen
- Features: Breakfast Bar, Breakfast Room, Cabinets White, Eat-in Kitchen, Kitchen Island, Pantry, Stone Counters, View to Family Room
Heating
- Forced Air, Natural Gas, Zoned
Cooling
- Ceiling Fan(s), Central Air, Electric, Zoned
Appliances
- Included: Dishwasher, Disposal, Double Oven, Dryer, Gas Cooktop, Microwave, Refrigerator, Washer
- Laundry: Laundry Room, Upper Level
Features
- Bookcases, Double Vanity, Entrance Foyer 2 Story, High Ceilings 9 ft Main, High Ceilings 10 ft Main, High Speed Internet, Tray Ceiling(s), Vaulted Ceiling(s), Walk-In Closet(s)
- Flooring: Carpet, Ceramic Tile
- Windows: Double Pane Windows, Insulated Windows
- Basement: Daylight,Exterior Entry,Finished,Finished Bath,Interior Entry,Walk-Out Access
- Number of fireplaces: 1
- Fireplace features: Gas Log
- Common walls with other units/homes: No Common Walls
Interior area
- Total structure area: 3,970
- Total interior livable area: 3,970 sqft
- Finished area above ground: 2,870
- Finished area below ground: 1,100
Property
Parking
- Total spaces: 2
- Parking features: Attached, Drive Under Main Level, Garage, Garage Faces Front, Electric Vehicle Charging Station(s)
- Attached garage spaces: 2
Accessibility
- Accessibility features: None
Features
- Levels: Three Or More
- Patio & porch: Deck, Patio, Side Porch
- Exterior features: Garden
- Pool features: None
- Spa features: None
- Fencing: Back Yard,Fenced,Wood
- Has view: Yes
- View description: City
- Waterfront features: None
- Body of water: None
Lot
- Size: 10,018 Square Feet
- Dimensions: 139x175x158
- Features: Back Yard, Front Yard, Landscaped
Details
- Additional structures: None
- Parcel number: 12 278207660397
- Other equipment: None
- Horse amenities: None
Construction
Type & style
- Home type: SingleFamily
- Architectural style: Contemporary,European
- Property subtype: Single Family Residence, Residential
Materials
- Cement Siding, Stucco
- Foundation: Concrete Perimeter, Pillar/Post/Pier
- Roof: Composition,Shingle
Condition
- Resale
- New construction: No
- Year built: 1994
Utilities & green energy
- Electric: None
- Sewer: Public Sewer
- Water: Public
- Utilities for property: Cable Available, Electricity Available, Natural Gas Available, Phone Available, Sewer Available, Underground Utilities, Water Available
Green energy
- Energy efficient items: None
- Energy generation: None
Community & HOA
Community
- Features: Homeowners Assoc, Near Public Transport, Near Schools, Near Shopping, Near Trails/Greenway, Street Lights
- Security: None
- Subdivision: Nesbit Ridge
HOA
- Has HOA: Yes
- HOA fee: $375 annually
Location
- Region: Roswell
Financial & listing details
- Price per square foot: $164/sqft
- Tax assessed value: $491,600
- Annual tax amount: $2,685
- Date on market: 10/1/2025
- Cumulative days on market: 5 days
- Listing terms: Cash,Conventional,FHA,VA Loan
- Electric utility on property: Yes
- Road surface type: Paved
Price history
| Date | Event | Price |
|---|---|---|
| 11/14/2025 | Sold | $650,000+4%$164/sqft |
Source:  FMLS GA #7655693 Report a problem FMLS GA #7655693 Report a problem | ||
| 10/6/2025 | Pending sale | $625,000$157/sqft |
Source:  GAMLS #10613488 Report a problem GAMLS #10613488 Report a problem | ||
| 10/1/2025 | Listed for sale | $625,000+243%$157/sqft |
Source: GAMLS #10613488 Report a problem | ||
| 8/8/1994 | Sold | $182,200$46/sqft |
Source: Public Record Report a problem | ||
Public tax history
| Year | Property taxes | Tax assessment |
|---|---|---|
| 2025 | $2,685 +3.4% | $196,640 +17.2% |
| 2024 | $2,596 +27.2% | $167,800 |
| 2023 | $2,041 -21.6% | $167,800 |
| 2022 | $2,603 -6.3% | $167,800 +3% |
| 2021 | $2,778 -38.9% | $162,920 +1.2% |
| 2020 | $4,543 +32.5% | $160,960 +1.8% |
| 2019 | $3,429 | $158,160 +39.2% |
| 2018 | $3,429 | $113,640 +24% |
| 2017 | $3,429 +21.4% | $91,640 |
| 2016 | $2,825 -0.3% | $91,640 |
| 2015 | $2,833 +17.1% | $91,640 |
| 2014 | $2,418 +4% | $91,640 |
| 2013 | $2,326 -0.4% | $91,640 |
| 2012 | $2,335 | $91,640 |
| 2011 | -- | $91,640 |
| 2010 | $2,366 -28.6% | $91,640 -22.5% |
| 2009 | $3,315 | $118,240 |
| 2008 | -- | $118,240 0% |
| 2007 | $3,385 | $118,280 +14.1% |
| 2005 | -- | $103,640 +3.5% |
| 2004 | $2,955 -0.1% | $100,160 +3.7% |
| 2003 | $2,959 +6% | $96,600 +10.1% |
| 2002 | $2,792 +7.3% | $87,720 +9.9% |
| 2001 | $2,602 | $79,800 |
Find assessor info on the county website
Neighborhood: 30076
Nearby homes
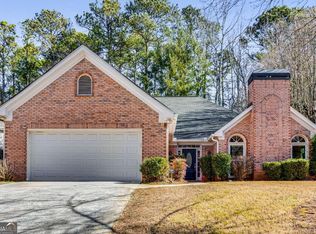
- $550,0004 bd4 ba2.4k sqft245 Nesbit Entry Dr, Roswell, GA 30076Sold
- $593,5004 bd2 ba2.7k sqft235 Nesbit Entry Dr, Roswell, GA 30076Off Market
- $657,1005 bd4 ba2.7k sqft230 Nesbit Entry Dr, Roswell, GA 30076Off Market
- $685,0004 bd4 ba3k sqft255 Nesbit Entry Dr, Roswell, GA 30076Pending
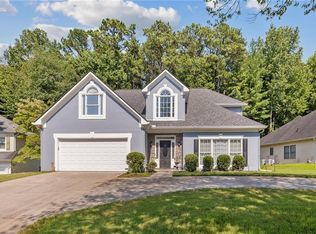
- $668,3004 bd4 ba3k sqft240 Nesbit Entry Dr, Roswell, GA 30076Off Market
- $607,5004 bd2 ba2.5k sqft250 Nesbit Entry Dr, Roswell, GA 30076Off Market
- $634,2005 bd4 ba2.5k sqft250 Nesbit Entry Dr #22, Roswell, GA 30076Off Market
- $617,6003 bd2 ba2.1k sqft225 Nesbit Entry Dr, Roswell, GA 30076Off Market
Nearby schools
GreatSchools rating
- 6/10Hillside Elementary SchoolGrades: PK-5Distance: 0.6 mi
- 8/10Haynes Bridge Middle SchoolGrades: 6-8Distance: 2.2 mi
- 7/10Centennial High SchoolGrades: 9-12Distance: 0.3 mi
Schools provided by the listing agent
- Elementary: Hillside
- Middle: Haynes Bridge
- High: Centennial
Source: FMLS GA. This data may not be complete. We recommend contacting the local school district to confirm school assignments for this home.
Get a cash offer in 3 minutes
Find out how much your home could sell for in as little as 3 minutes with a no-obligation cash offer.
Estimated market value
$638,100
Get a cash offer in 3 minutes
Find out how much your home could sell for in as little as 3 minutes with a no-obligation cash offer.
Estimated market value
$638,100
- Georgia
- Fulton County
- Roswell
- 30076
- 205 Nesbit Entry Dr
