Skip main navigation
Closed
  • $154,900

    205 New York St, Farmland, IN 47340

    3beds
    1,317sqft
    Single Family Residence
    Built in 2004
    10,454.4 Square Feet Lot
    $159,200 Zestimate®
    $--/sqft
    $1,109 Estimated rent

    Home value

    $159,200

    Estimated sales range

    Not available

    $1,109/mo

    Zestimate® history
    Loading
    Loading...

    Owner options

    List your home for rent

    $1,109/mo

    Rent Zestimate®

    Find your next renter with Zillow Rental Manager. Plus, with online applications, you can quickly screen prospective tenants – for free.

    Learn more

    $1,109/mo

    Rent Zestimate®

    Refinance and save

    $1,002/mo

    Est. payment

    Refinancing to a lower rate could help reduce your monthly payments and save thousands over the life of the loan.

    See today's rates

    $1,002/mo

    Est. payment

    Explore your selling options

    Work with a Zillow partner agent

    Leverage their expertise and Zillow's premium Showcase listings to get your home seen by more buyers.

    Get started

    List with your own agent

    Get your home in front of millions of buyers by listing it on Zillow.

    Learn how to do it

    Sell it yourself

    Take full control of how buyers see your home on Zillow by listing For Sale by Owner (FSBO).

    List your home

    What's special

    Spacious front deckBeautiful bay windowMature treesLaundry roomPerfect pantry closetLarge walk-in closet
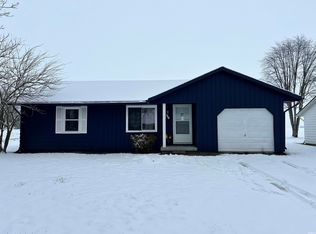
    Come spend the holidays in your newly renovated home at 205 New York St in Farmland! Walk up to a new, spacious front deck shaded by mature trees. The living room has a coat closet and beautiful bay window to let in natural light. This kitchen was gutted down completely to the bare studs. It was rebuilt with brand new drywall, insulation, beams, and subfloor. It has new stainless steel appliances, a new garbage disposal, and the perfect pantry closet. The kitchen cabinets have new hardware, countertop, and a sink that overlooks the peaceful view of the countryside. The dining area would be perfect to add a coffee bar or could be used as an office space. The laundry room is a complete new build to this house that has a washer/dryer hookup, new water heater and a new easy access main water shut off. Both the hallway and primary bathroom were gutted down to the studs and now are fresh and modern 4 piece bathrooms. The primary bedroom has a large walk-in closet, waiting for your personal touch to fit your storage needs. The garage has new insulation, garage door, OSB board, and a fire door. In the last 7 months, this house has underwent major updates such as all new flooring, trim, PEX waterlines, PVC drainage, sewage cleanout, heat pump, electric furnace, ductwork, blow in insulation in the attic, sump pump, sump pump alarm, vapor barrier, hardwired smoke detectors, light fixtures, outlets, electric panel breakers, and ROMEX ground wiring. There's nothing left to do besides move in!

    Zillow last checked:

    Listing updated:

    Listed by:

    Amanda Terrell Cell:765-716-5594,

    RE/MAX Real Estate Groups

    Bought with:

    Cortney Felton, RB18001582

    NextHome Elite Real Estate

    Source: IRMLS,MLS#: 202544881MLS Logo

    Facts & features

    Interior

    Bedrooms & bathrooms
    • Bedrooms: 3
    • Bathrooms: 2
    • Full bathrooms: 2
    • Main level bedrooms: 3
    Bedroom 1
    • Level: Main
    Bedroom 2
    • Level: Main
    Kitchen
    • Level: Main
    • Area: 220
    • Dimensions: 11 x 20
    Living room
    • Level: Main
    • Area: 220
    • Dimensions: 11 x 20
    Heating
    • Electric, Forced Air, Heat Pump
    Cooling
    • Central Air
    Appliances
    • Included: Dishwasher, Microwave, Refrigerator, Electric Range
    • Laundry: Electric Dryer Hookup, Main Level, Washer Hookup
    Features
    • Ceiling Fan(s), Walk-In Closet(s), Laminate Counters, Open Floorplan, Tub/Shower Combination, Main Level Bedroom Suite
    • Flooring: Vinyl
    • Doors: Six Panel Doors
    • Basement: Crawl Space,Sump Pump
    • Has fireplace: No
    Interior area
    • Total structure area: 1,317
    • Total interior livable area: 1,317 sqft
    • Finished area above ground: 1,317
    • Finished area below ground: 0

    Property

    Parking
    • Total spaces: 1
    • Parking features: Attached
    • Attached garage spaces: 1
    Features
    • Levels: One
    • Stories: 1
    • Patio & porch: Deck
    • Fencing: Chain Link
    Lot
    • Size: 10,454 sqft
    • Dimensions: 85x130
    • Features: Level, City/Town/Suburb
    Details
    • Parcel number: 680807351011.000008

    Construction

    Type & style
    • Home type: SingleFamily
    • Architectural style: Ranch
    • Property subtype: Single Family Residence
    Materials
    • Aluminum Siding
    • Roof: Shingle
    Condition
    • New construction: No
    • Year built: 2004

    Utilities & green energy

    • Sewer: Public Sewer
    • Water: Public

    Community & neighborhood

    Security
    • Security features: Carbon Monoxide Detector(s), Smoke Detector(s)
    Location
    • Region: Farmland
    • Subdivision: None

    Price history

    DateEventPrice
    12/5/2025Sold$154,900+3.3%
    Source: IRMLS #202544881 Report a problem
    11/7/2025Pending sale$149,900
    Source: IRMLS #202544881 Report a problem
    11/5/2025Listed for sale$149,900+233.1%
    Source: IRMLS #202544881 Report a problem
    4/16/2025Sold$45,000-30.7%
    Source: IRMLS #202506724 Report a problem
    3/12/2025Pending sale$64,900$49/sqft
    Source: RLMS #10050468 Report a problem
    3/4/2025Listed for sale$64,900
    Source: IRMLS #202506724 Report a problem

    Public tax history

    YearProperty taxesTax assessment
    2025$1,961 +6.6%$102,400 +4.8%
    2024$1,840 +4%$97,700 +6.5%
    2023$1,770 +17.8%$91,700 +4%
    2022$1,502 -3.1%$88,200 +17.9%
    2021$1,550 +2.4%$74,800 -3.1%
    2020$1,514 -6.9%$77,200 +2.4%
    2019$1,626 -0.1%$75,400 -5.3%
    2018$1,628 +1.2%$79,600 -0.1%
    2017$1,608 +4%$79,700 +1.1%
    2016$1,546 +25.2%$78,800 +28.1%
    2014$1,235 +3.2%$61,500 +3.2%
    2013$1,197 +84%$59,600 -11.7%
    2012$651 -9.4%$67,500 -9.6%
    2011$718 +13.1%$74,700 -2.4%
    2010$635 +16.3%$76,500 +5.1%
    2009$546 +35.3%$72,800 +2%
    2007$403 -46.3%$71,400 +5.3%
    2006$752 $67,800 +12.6%
    2005-- $60,200

    Find assessor info on the county website

    Neighborhood: 47340

    Nearby schools

    GreatSchools rating
    Schools provided by the listing agent
    • Elementary: Monroe Central
    • Middle: Monroe Central
    • High: Monroe Central
    • District: Monroe Central School Corp.

    Source: IRMLS. This data may not be complete. We recommend contacting the local school district to confirm school assignments for this home.

    Get pre-qualified for a loan
    At Zillow Home Loans, we can pre-qualify you in as little as 5 minutes with no impact to your credit score.

    An equal housing lender. NMLS #10287.