Don't let this one slip away! 2 bedroom, 2 bath and a den. Location and upgrades will please anyone looking for a lovely Tahoe plan in Sun City Lincoln Hills. This home is located on a short cul-de-sac which ends with the trailhead to the vernal ponds and open space walking trails. The entry to the home starts with a meandering exposed aggregate walkway which enters into a large circular stone courtyard shaded by a beautiful tree and enclosed with stacked stone pillars and a masonry wall. Tile entry and beautiful engineered maple wood flooring throughout the greatroom/kitchen. The home is designed with upgraded maple cabinetry, double pullouts in lower cabinetry, solid quartz countertop, 36 inch upper cabinetry with mullion doors, stainless appliances, center island and an open concept kitchen/family room. The laundry has been moved to the garage leaving a large flex area for a pantry/storage/office area off the kitchen. Architectural features include the extra 1/2 car garage, the Bay Window in the Primary Bedroom and the Fireplace in the Greatroom. Glass windows across the rear of home showcase the gorgeous property! Great orientation for entertaining, gardening or just enjoying a good book in the tranquility of your garden! A stroll to the Orchard Creek Lodge!
Closed
Tax assessed value
$680,500
205 Norden Ct, Lincoln, CA 95648
2beds
1,791sqft
Single Family Residence
Built in 2003
0.25 Acres Lot
$709,000 Zestimate®
$380/sqft
$2,860 Estimated rent
Home value
$709,000
$674,000 - $744,000
$2,860/mo
Zestimate® history
Owner options
List your home for rent
$2,860/mo
Rent Zestimate®
Find your next renter with Zillow Rental Manager. Plus, with online applications, you can quickly screen prospective tenants – for free.
$2,860/mo
Rent Zestimate®
Refinance and save
$4,524/mo
Est. payment
Refinancing to a lower rate could help reduce your monthly payments and save thousands over the life of the loan.
$4,524/mo
Est. payment
Explore your selling options
Work with a Zillow partner agent
Leverage their expertise and Zillow's premium Showcase listings to get your home seen by more buyers.
Get startedList with your own agent
Get your home in front of millions of buyers by listing it on Zillow.
Learn how to do itSell it yourself
Take full control of how buyers see your home on Zillow by listing For Sale by Owner (FSBO).
List your homeWhat's special
Center islandLarge circular stone courtyardStacked stone pillarsBeautiful treeSolid quartz countertopStainless appliancesFireplace in the greatroom
Zillow last checked:
Listing updated:
Listed by:
Paula Nelson DRE #01156846 916-240-3736,
Coldwell Banker Sun Ridge Real Estate
Bought with:
Anne Wiens, DRE #01425896
Coldwell Banker Sun Ridge Real Estate
Source: MetroList Services of CA,MLS#: 224115279Originating MLS: MetroList Services, Inc.
Facts & features
Interior
Bedrooms & bathrooms
- Bedrooms: 2
- Bathrooms: 2
- Full bathrooms: 2
Dining room
- Features: Dining/Family Combo
Kitchen
- Features: Breakfast Room, Ceramic Counter, Kitchen Island, Synthetic Counter
Heating
- Central
Cooling
- Central Air
Appliances
- Included: Free-Standing Refrigerator, Gas Cooktop, Gas Plumbed, Gas Water Heater, Range Hood, Dishwasher, Disposal, Microwave, Plumbed For Ice Maker, Self Cleaning Oven, Dryer, Washer
- Laundry: Cabinets, Inside Room
Features
- Flooring: Carpet, Tile, Wood
- Number of fireplaces: 1
- Fireplace features: Circulating, Family Room, Gas Log, Gas Starter
Interior area
- Total interior livable area: 1,791 sqft
Property
Parking
- Total spaces: 2
- Parking features: 1/2 Car Space, Attached, Garage Faces Front
- Attached garage spaces: 2
Features
- Stories: 1
Lot
- Size: 0.25 Acres
- Features: Auto Sprinkler F&R, Close to Clubhouse, Corner Lot, Cul-De-Sac, Private, Curb(s)/Gutter(s), Landscape Back, Landscape Front
Details
- Parcel number: 333230024000
- Zoning description: SFR
- Special conditions: Standard
Construction
Type & style
- Home type: SingleFamily
- Architectural style: Contemporary
- Property subtype: Single Family Residence
Materials
- Stone, Stucco, Wood
- Foundation: Slab
- Roof: Tile
Condition
- Year built: 2003
Details
- Builder name: Del Webb
Utilities & green energy
- Sewer: In & Connected
- Water: Public
- Utilities for property: Public, Natural Gas Connected
Community & HOA
Community
- Senior community: Yes
HOA
- Has HOA: Yes
- Amenities included: Playground, Pool, Clubhouse, Recreation Room, Recreation Facilities, Fitness Center, Game Court Exterior, Greenbelt, Gym
- Services included: Pool
- HOA fee: $176 monthly
Location
- Region: Lincoln
Financial & listing details
- Price per square foot: $380/sqft
- Tax assessed value: $680,500
- Annual tax amount: $7,087
- Price range: $680.5K - $680.5K
- Date on market: 7/3/2025
Price history
| Date | Event | Price |
|---|---|---|
| 11/22/2024 | Sold | $680,500-1.2%$380/sqft |
Source: MetroList Services of CA #224115279 Report a problem | ||
| 10/25/2024 | Pending sale | $689,000$385/sqft |
Source: MetroList Services of CA #224115279 Report a problem | ||
| 10/16/2024 | Listed for sale | $689,000+53.5%$385/sqft |
Source: MetroList Services of CA #224115279 Report a problem | ||
| 4/29/2015 | Sold | $449,000+34.2%$251/sqft |
Source: MetroList Services of CA #15019205 Report a problem | ||
| 5/21/2003 | Sold | $334,500$187/sqft |
Source: Public Record Report a problem | ||
Public tax history
| Year | Property taxes | Tax assessment |
|---|---|---|
| 2025 | $7,087 +26.2% | $680,500 +28.6% |
| 2024 | $5,618 -4.5% | $529,039 +2% |
| 2023 | $5,885 +1.4% | $518,667 +2% |
| 2022 | $5,803 +1.9% | $508,498 +2% |
| 2021 | $5,698 +0.5% | $498,529 +1% |
| 2020 | $5,670 | $493,418 +2% |
| 2019 | $5,670 +4.9% | $483,744 +2% |
| 2018 | $5,407 +3.1% | $474,260 +2% |
| 2017 | $5,246 +2.3% | $464,962 +2% |
| 2016 | $5,129 +14.7% | $455,846 +13.2% |
| 2015 | $4,473 +2.5% | $402,521 +2% |
| 2014 | $4,366 | $394,637 +11.8% |
| 2013 | -- | $353,000 +13.1% |
| 2012 | -- | $312,000 |
| 2011 | -- | $312,000 -8.8% |
| 2010 | -- | $342,080 -4.5% |
| 2009 | -- | $358,199 -2.7% |
| 2008 | -- | $368,305 +2% |
| 2007 | -- | $361,084 +2% |
| 2006 | -- | $354,005 +2% |
| 2005 | -- | $347,065 +2% |
| 2004 | -- | $340,260 +748.5% |
| 2003 | -- | $40,100 |
Find assessor info on the county website
Neighborhood: 95648
Nearby homes
- $606,8002 bd2 ba1.5k sqft215 Norden Ct, Lincoln, CA 95648Off Market
- $730,0002 bd2 ba1.8k sqft1700 Glenbrook Ln, Lincoln, CA 95648Sold
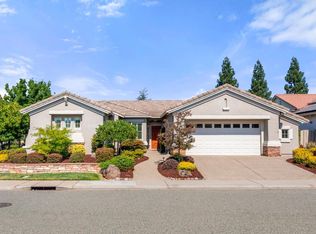
- $580,0002 bd2 ba1.5k sqft225 Norden Ct, Lincoln, CA 95648Off Market
- $854,4002 bd2 ba2k sqft1685 Fallen Leaf Ln, Lincoln, CA 95648Off Market
- $749,0002 bd2 ba2k sqft1708 Glenbrook Ln, Lincoln, CA 95648Sold
- $874,6003 bd3 ba2.1k sqft1671 Fallen Leaf Ln, Lincoln, CA 95648Off Market
- $852,2002 bd2 ba2k sqft1699 Fallen Leaf Ln, Lincoln, CA 95648Off Market
- $670,4002 bd2 ba1.8k sqft200 Norden Ct, Lincoln, CA 95648Off Market
Nearby schools
GreatSchools rating
- 9/10Twelve Bridges Elementary SchoolGrades: K-5Distance: 1.1 mi
- 9/10Twelve Bridges Middle SchoolGrades: 6-8Distance: 1.6 mi
- 8/10Twelve Bridges High SchoolGrades: 9-12Distance: 1.4 mi
Get a cash offer in 3 minutes
Find out how much your home could sell for in as little as 3 minutes with a no-obligation cash offer.
Estimated market value
$709,000
Get a cash offer in 3 minutes
Find out how much your home could sell for in as little as 3 minutes with a no-obligation cash offer.
Estimated market value
$709,000
- California
- Placer County
- Lincoln
- 95648
- 205 Norden Ct
Nearby cities
Nearby zip codes
Other Lincoln Topics
