Welcome home to this meticulously crafted 3-bedroom, 2-bathroom beauty, a 2020 Clayton Rutledge 56 (model is the extra wide), nestled on a tranquil 1/3 acre level lot with a perfect mix of open space and lush woods. As you approach, notice the thoughtful details that set this home apart, from the permanent foundation to the charming hand-built 10x12 storage building with a convenient workbench—a true craftsman's touch. Step outside and relax on the covered back porch, where you can unwind and appreciate the beauty of your surroundings. Step inside and be greeted by an inviting open concept layout, where the upgraded vinyl flooring seamlessly flows from room to room. The kitchen is a chef's dream, featuring custom countertops in durable Formica, a practical kitchen island with seating, and top-of-the-line appliances chosen by the seller. The heart of the home boasts added recessed LED lighting, creating a warm and welcoming atmosphere in both the kitchen and the spacious primary bedroom. Speaking of which, the primary suite is a retreat of its own, with a generously sized bedroom, a spa-like primary bath complete with a garden tub and a separate shower, and a walk-in closet that caters to your storage needs. The convenience continues with a dedicated laundry room just off the kitchen, where the washer and dryer are ready to convey with the property. Efficiency meets style in every corner of this home. But that's not all - make this house your home with the option to negotiate on most of the remaining furniture. The perfect finishing touch to this already exquisite property. Don't miss the chance to own this custom-built gem that effortlessly combines practicality, style, and comfort. This is a must-see property to truly appreciate the craftsmanship and attention to detail. Don't miss the chance to make this house your home - schedule a viewing today!
Buyer & Buyer's Agent to verify all information for the property.
Sold for $249,995
$249,995
205 Northwood Ln, Greeneville, TN 37745
3beds
1,680sqft
Single Family Residence, Residential, Manufactured Home
Built in 2020
0.38 Acres Lot
$270,100 Zestimate®
$149/sqft
$1,941 Estimated rent
Home value
$270,100
$257,000 - $284,000
$1,941/mo
Zestimate® history
Owner options
List your home for rent
$1,941/mo
Rent Zestimate®
Find your next renter with Zillow Rental Manager. Plus, with online applications, you can quickly screen prospective tenants – for free.
$1,941/mo
Rent Zestimate®
Refinance and save
$1,155/mo
Est. payment
Refinancing to a lower rate could help reduce your monthly payments and save thousands over the life of the loan.
$1,155/mo
Est. payment
Explore your selling options
Work with a Zillow partner agent
Leverage their expertise and Zillow's premium Showcase listings to get your home seen by more buyers.
Get startedList with your own agent
Get your home in front of millions of buyers by listing it on Zillow.
Learn how to do itSell it yourself
Take full control of how buyers see your home on Zillow by listing For Sale by Owner (FSBO).
List your homeWhat's special
Lush woodsPractical kitchen islandCustom countertopsDurable formicaOpen spaceWalk-in closetGarden tub
Zillow last checked:
Listing updated:
Listed by:
Rachel Coomer 423-863-3201,
KW Kingsport
Bought with:
Tiffany Watts, 359992
Greater Impact Realty Jonesborough
Source: TVRMLS,MLS#: 9959169
Facts & features
Interior
Bedrooms & bathrooms
- Bedrooms: 3
- Bathrooms: 2
- Full bathrooms: 2
Heating
- Heat Pump
Cooling
- Ceiling Fan(s), Heat Pump
Appliances
- Included: Dishwasher, Dryer, Electric Range, Microwave, Refrigerator, Washer
- Laundry: Electric Dryer Hookup, Washer Hookup
Features
- Soaking Tub, Kitchen Island, Kitchen/Dining Combo, Open Floorplan, Walk-In Closet(s)
- Flooring: Vinyl
Interior area
- Total structure area: 1,680
- Total interior livable area: 1,680 sqft
Property
Parking
- Parking features: Gravel
Features
- Levels: One
- Stories: 1
- Patio & porch: Back, Covered, Deck, Front Porch
Lot
- Size: 0.38 Acres
- Dimensions: 100 x 165.07 IRR
- Topography: Cleared, Level, Wooded
Details
- Additional structures: Shed(s)
- Parcel number: 018k B 001.04
- Zoning: A-1
Construction
Type & style
- Home type: MobileManufactured
- Property subtype: Single Family Residence, Residential, Manufactured Home
Materials
- Vinyl Siding
- Roof: Composition
Condition
- Above Average
- New construction: No
- Year built: 2020
Utilities & green energy
- Sewer: Public Sewer
- Water: Public
Community & HOA
Community
- Security: Smoke Detector(s)
- Subdivision: Northwoods
HOA
- Has HOA: No
- Amenities included: Landscaping
Location
- Region: Greeneville
Financial & listing details
- Price per square foot: $149/sqft
- Tax assessed value: $229,700
- Annual tax amount: $948
- Date on market: 11/10/2023
- Listing terms: Cash,Conventional,FHA,THDA,USDA Loan,VA Loan
- Body type: Double Wide
Price history
| Date | Event | Price |
|---|---|---|
| 12/19/2023 | Sold | $249,995$149/sqft |
Source: TVRMLS #9959169 Report a problem | ||
| 11/12/2023 | Contingent | $249,995$149/sqft |
Source: TVRMLS #9959169 Report a problem | ||
| 11/10/2023 | Listed for sale | $249,995$149/sqft |
Source: TVRMLS #9959169 Report a problem | ||
Public tax history
| Year | Property taxes | Tax assessment |
|---|---|---|
| 2025 | $948 | $57,425 |
| 2024 | $948 0% | $57,425 0% |
| 2023 | $948 +72.7% | $57,450 +110.8% |
| 2022 | $549 | $27,250 |
| 2021 | $549 +684.2% | $27,250 +684.2% |
| 2020 | $70 | $3,475 |
| 2019 | $70 | $3,475 |
| 2018 | $70 | $3,475 |
| 2017 | $70 +1.4% | $3,475 |
| 2016 | $69 +6% | $3,475 |
| 2015 | $65 | $3,475 |
| 2014 | $65 -1.8% | $3,475 |
| 2013 | $66 | $3,475 -10.3% |
| 2012 | $66 +13.8% | $3,875 +0.3% |
| 2010 | $58 | $3,863 |
| 2009 | $58 | $3,863 |
| 2008 | $58 | $3,863 |
| 2007 | -- | $3,863 +100.1% |
| 2006 | $38 | $1,931 |
| 2005 | $38 | $1,931 |
| 2004 | $38 | $1,931 |
| 2002 | $38 | $1,931 |
Find assessor info on the county website
Neighborhood: 37745
Nearby homes
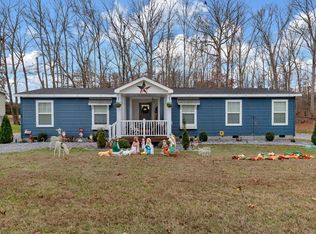
- $270,0003 bd2 ba1.9k sqft185 Northwood Ln, Greeneville, TN 37745Sold
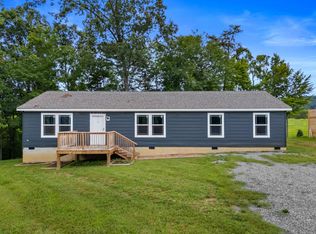
- $220,5103 bd2 ba1.6k sqft216 Northwood Ln, Greeneville, TN 37745Sold
- $236,600-- bd-- ba1.5k sqft225 Northwood Ln, Greeneville, TN 37745Off Market
- $--0.4 Acres7 Northwood Ln, Greeneville, TN 37745Off Market
- $357,7004 bd3 ba2k sqft226 Northwood Ln, Greeneville, TN 37745Off Market
- $398,5004 bd3 ba2k sqft226 Northwood Lane, Greeneville, TN 37743Off Market
- $215,0003 bd2 ba1.8k sqft165 Northwood Ln, Greeneville, TN 37745Sold
- $58,100-- bd-- ba-- sqft196 Northwood Ln, Greeneville, TN 37745Off Market
Nearby schools
GreatSchools rating
- 6/10Baileyton Elementary SchoolGrades: PK-4Distance: 0.3 mi
- 6/10North Greene Middle SchoolGrades: 5-8Distance: 5.3 mi
- 7/10North Greene High SchoolGrades: 9-12Distance: 2.8 mi
Schools provided by the listing agent
- Elementary: Baileyton
- Middle: North Greene
- High: North Greene
Source: TVRMLS. This data may not be complete. We recommend contacting the local school district to confirm school assignments for this home.
- Tennessee
- Greene County
- Baileyton
- 37745
- 205 Northwood Ln
Nearby cities
Nearby zip codes
Other Baileyton Topics
