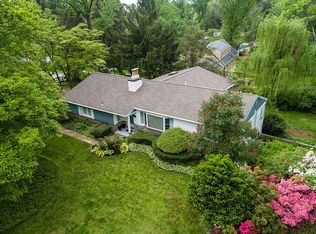
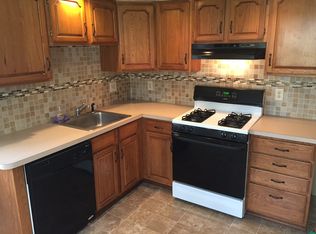
What an opportunity! 4 bedroom, 2 full bath expanded cape cod home located in West Goshen Township, West Chester and the oh so desirable West Chester Area School District! In addition to the bedrooms and baths, this home offers a spacious kitchen, dining room, living room with fireplace, den/office, plus an extra large family room. And the upper floor has an unfinished bonus room with all sorts of potential! There's over 3000 sq ft of living space, plus a large walk out basement with garage and 2 driveways... all on a gorgeous .48 acre lot in an absolutely darling residential neighborhood. BONUS: the home boasts a high efficiency geothermal heat and air conditioning system with supplemental hot water service. Close to schools, parks, shopping, and dining in the West Chester metro and suburban areas. Plus conveniently located near commuter routes Rt 202, Rt 1, Rt 3 and Rt 322. This one won't last, folks!
Sold for $625,000
$625,000
205 Oak Ln, West Chester, PA 19382
4beds
3,060sqft
Single Family Residence
Built in 1952
0.48 Acres Lot
$627,100 Zestimate®
$204/sqft
$3,533 Estimated rent
Home value
$627,100
$596,000 - $658,000
$3,533/mo
Zestimate® history
Owner options
List your home for rent
$3,533/mo
Rent Zestimate®
Find your next renter with Zillow Rental Manager. Plus, with online applications, you can quickly screen prospective tenants – for free.
$3,533/mo
Rent Zestimate®
Refinance and save
$4,028/mo
Est. payment
Refinancing to a lower rate could help reduce your monthly payments and save thousands over the life of the loan.
$4,028/mo
Est. payment
Explore your selling options
Work with a Zillow partner agent
Leverage their expertise and Zillow's premium Showcase listings to get your home seen by more buyers.
Get startedList with your own agent
Get your home in front of millions of buyers by listing it on Zillow.
Learn how to do itSell it yourself
Take full control of how buyers see your home on Zillow by listing For Sale by Owner (FSBO).
List your homeWhat's special
Dining roomExtra large family roomSpacious kitchen
Zillow last checked:
Listing updated:
Listed by:
Rick Sheppard 610-864-9872,
EXP Realty, LLC
Bought with:
Jackie McHugh, RS365048
KW Greater West Chester
Source: Bright MLS,MLS#: PACT2124702
Facts & features
Interior
Bedrooms & bathrooms
- Bedrooms: 4
- Bathrooms: 2
- Full bathrooms: 2
- Main level bathrooms: 1
- Main level bedrooms: 2
Rooms
- Room types: Living Room, Dining Room, Bedroom 2, Bedroom 3, Bedroom 4, Kitchen, Family Room, Bedroom 1, Laundry, Office, Bonus Room, Full Bath
Bedroom 1
- Level: Main
- Area: 357 Square Feet
- Dimensions: 17 X 21
Bedroom 2
- Level: Main
- Area: 221 Square Feet
- Dimensions: 13 X 17
Bedroom 3
- Level: Upper
- Area: 255 Square Feet
- Dimensions: 15 X 17
Bedroom 4
- Level: Upper
- Area: 323 Square Feet
- Dimensions: 17 X 19
Bonus room
- Level: Upper
- Area: 221 Square Feet
- Dimensions: 13 X 17
Dining room
- Level: Main
- Area: 132 Square Feet
- Dimensions: 11 X 12
Family room
- Level: Main
- Area: 399 Square Feet
- Dimensions: 19 X 21
Other
- Level: Main
Other
- Level: Upper
Kitchen
- Level: Main
- Area: 154 Square Feet
- Dimensions: 11 X 14
Laundry
- Level: Main
- Area: 110 Square Feet
- Dimensions: 10 X 11
Living room
- Features: Flooring - HardWood, Fireplace - Wood Burning
- Level: Main
- Area: 242 Square Feet
- Dimensions: 11 X 22
Office
- Level: Main
- Area: 154 Square Feet
- Dimensions: 11 X 14
Heating
- Forced Air, Geothermal
Cooling
- Geothermal
Appliances
- Included: Electric Water Heater
- Laundry: Main Level, Laundry Room
Features
- Basement: Garage Access,Interior Entry,Exterior Entry,Partial
- Number of fireplaces: 1
Interior area
- Total structure area: 3,060
- Total interior livable area: 3,060 sqft
- Finished area above ground: 3,060
- Finished area below ground: 0
Property
Parking
- Total spaces: 9
- Parking features: Basement, Garage Faces Front, Inside Entrance, Attached, Driveway
- Attached garage spaces: 1
- Uncovered spaces: 8
Accessibility
- Accessibility features: None
Features
- Levels: Two
- Stories: 2
- Pool features: None
Lot
- Size: 0.48 Acres
Details
- Additional structures: Above Grade, Below Grade
- Parcel number: 5207A0051
- Zoning: RES
- Special conditions: Standard
Construction
Type & style
- Home type: SingleFamily
- Architectural style: Cape Cod
- Property subtype: Single Family Residence
Materials
- Frame
- Foundation: Block
Condition
- New construction: No
- Year built: 1952
Utilities & green energy
- Sewer: Public Sewer
- Water: Public
Community & HOA
Community
- Subdivision: Roslyn
HOA
- Has HOA: No
Location
- Region: West Chester
- Municipality: WEST GOSHEN TWP
Financial & listing details
- Price per square foot: $204/sqft
- Tax assessed value: $170,910
- Annual tax amount: $5,221
- Date on market: 5/26/2026
- Listing agreement: Exclusive Right To Sell
- Listing terms: Cash,Conventional,FHA,VA Loan
- Ownership: Fee Simple
Price history
| Date | Event | Price |
|---|---|---|
| 7/28/2026 | Sold | $625,000-10.3%$204/sqft |
Source:  Bright MLS #PACT2124702 Report a problem Bright MLS #PACT2124702 Report a problem | ||
| 6/27/2026 | Pending sale | $697,000$228/sqft |
Source: Bright MLS #PACT2124702 Report a problem | ||
| 5/26/2026 | Listed for sale | $697,000$228/sqft |
Source: Bright MLS #PACT2124702 Report a problem | ||
Public tax history
| Year | Property taxes | Tax assessment |
|---|---|---|
| 2026 | $5,221 +2.2% | $170,910 |
| 2025 | $5,110 +2.1% | $170,910 |
| 2024 | $5,005 +1% | $170,910 |
| 2023 | $4,954 | $170,910 |
| 2022 | $4,954 +1.3% | $170,910 |
| 2021 | $4,890 +138.1% | $170,910 |
| 2020 | $2,054 -56.5% | $170,910 |
| 2019 | $4,724 +2.2% | $170,910 |
| 2018 | $4,624 +9899.2% | $170,910 |
| 2017 | $46 -98.7% | $170,910 |
| 2016 | $3,651 | $170,910 |
| 2015 | $3,651 | $170,910 |
| 2014 | $3,651 | $170,910 |
| 2013 | -- | $170,910 |
| 2012 | -- | $170,910 +0.7% |
| 2011 | -- | $169,760 |
| 2010 | -- | $169,760 |
| 2009 | -- | $169,760 |
| 2008 | -- | $169,760 |
| 2007 | -- | $169,760 |
| 2006 | -- | $169,760 |
| 2005 | -- | $169,760 |
| 2004 | -- | $169,760 |
| 2003 | -- | $169,760 |
| 2000 | -- | $169,760 |
Find assessor info on the county website
Neighborhood: 19382
Nearby homes
- $806,0003 bd4 ba2.3k sqft828 Roslyn Ave, West Chester, PA 19382Off Market
- $620,1004 bd2 ba1.9k sqft819 Spruce Ave, West Chester, PA 19382Off Market
- $634,5003 bd1 ba2.2k sqft821 Spruce Ave, West Chester, PA 19382Off Market
- $740,8003 bd3 ba2k sqft826 Roslyn Ave, West Chester, PA 19382Off Market

- $848,1004 bd3 ba3.9k sqft817 Spruce Ave, West Chester, PA 19382Off Market
- $515,6003 bd1 ba1.7k sqft827 Spruce Ave, West Chester, PA 19382Off Market
- $592,6004 bd2 ba1.8k sqft824 Roslyn Ave, West Chester, PA 19382Off Market
- $849,0004 bd3 ba2.9k sqft831 Roslyn Ave, West Chester, PA 19382Off Market
Nearby schools
GreatSchools rating
- 9/10Sarah W Starkweather El SchoolGrades: K-5Distance: 1.1 mi
- 6/10Stetson Middle SchoolGrades: 6-8Distance: 1.3 mi
- 8/10West Chester Bayard Rustin High SchoolGrades: 9-12Distance: 2.4 mi
Schools provided by the listing agent
- District: West Chester Area
Source: Bright MLS. This data may not be complete. We recommend contacting the local school district to confirm school assignments for this home.
Get a cash offer in 3 minutes
Find out how much your home could sell for in as little as 3 minutes with a no-obligation cash offer.
Estimated market value
$627,100
Get a cash offer in 3 minutes
Find out how much your home could sell for in as little as 3 minutes with a no-obligation cash offer.
Estimated market value
$627,100
