Skip main navigation
Off market
Street View
  • $783,500

    205 Oak Ridge Rd, Plaistow, NH 03865

    3beds
    2,660sqft
    SingleFamily
    Built in 1981
    0.94 Acres Lot
    $783,500 Zestimate®
    $295/sqft
    $4,062 Estimated rent

    Home value

    $783,500

    $744,000 - $823,000

    $4,062/mo

    Zestimate® history
    Loading
    Loading...

    Owner options

    List your home for rent

    $4,062/mo

    Rent Zestimate®

    Find your next renter with Zillow Rental Manager. Plus, with online applications, you can quickly screen prospective tenants – for free.

    Learn more

    $4,062/mo

    Rent Zestimate®

    Refinance and save

    $5,119/mo

    Est. payment

    Refinancing to a lower rate could help reduce your monthly payments and save thousands over the life of the loan.

    See today's rates

    $5,119/mo

    Est. payment

    Explore your selling options

    Work with a Zillow partner agent

    Leverage their expertise and Zillow's premium Showcase listings to get your home seen by more buyers.

    Get started

    List with your own agent

    Get your home in front of millions of buyers by listing it on Zillow.

    Learn how to do it

    Sell it yourself

    Take full control of how buyers see your home on Zillow by listing For Sale by Owner (FSBO).

    List your home

    What's special

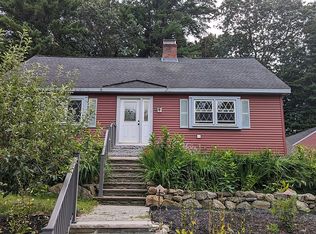
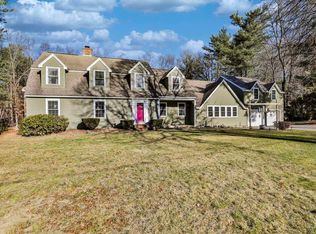
    Welcome Home to this Sophisticated Saltbox Colonial! The home sits proudly atop manicured landscaping, detailed stonework, and a lushly irrigated lawn. Appreciate colorful gardens as you meander up the driveway and past the 2 car garage under. Inside, you're greeted with an open floorplan & hardwood throughout. To the left and right you'll find the formal dining room & living room, with expansive windows and elegant crown molding. A large wood fireplace will provide warmth future cool evenings. Continue to the stylish eat-in kitchen; the heart of the home ideal for entertaining! The space offers a plethora of cabinetry that extends to the ceiling, and peninsula for seating. The floorplan flows into two flexible living areas, showcasing architectural intrigue with vaulted ceilings and chic brick fireplace. Finishing out the first floor is a large half-bath complete with laundry. Retreat upstairs to beautiful grays & neutrals, the perfect palate ready for your personal décor. Enter the expansive Master Suite, bright & airy with attached full bath with soaking tub & dual vanity and two walk-in closets. Completing the second floor are two more spacious bedrooms and full guest bath. Outside, the yard is truly a breath of fresh air! Soak up the sun from your back patio, admiring the park-like back yard and mature shade trees. This turnkey home offers a fantastic layout in a lovely neighborhood setting. Move right in and enjoy your Home Sweet Home. Delayed showings start 7/31.

    This property is not currently displayed as for sale or rent on Zillow. This may be different from what's on other websites or public sources.

    Facts & features

    Interior

    Bedrooms & bathrooms
    • Bedrooms: 3
    • Bathrooms: 3
    • Full bathrooms: 2
    • 1/2 bathrooms: 1
    Heating
    • Forced air, Oil
    Cooling
    • Central
    Appliances
    • Included: Dishwasher, Microwave, Refrigerator
    Features
    • Flooring: Tile, Hardwood
    • Basement: Yes
    • Has fireplace: Yes
    Interior area
    • Total interior livable area: 2,660 sqft

    Property

    Parking
    • Total spaces: 2
    • Parking features: Garage - Attached
    Features
    • Exterior features: Vinyl
    Lot
    • Size: 0.94 Acres
    Details
    • Parcel number: PLSWM39B029L000000

    Construction

    Type & style
    • Home type: SingleFamily
    • Architectural style: Colonial
    Materials
    • Roof: Asphalt
    Condition
    • Year built: 1981

    Utilities & green energy

    • Electric: Circuit Breaker(s), Generator Ready
    • Sewer: Septic
    • Utilities for property: High Speed Intrnt -Avail, Cable - Available

    Community & HOA

    Location
    • Region: Plaistow

    Financial & listing details

    • Price per square foot: $295/sqft
    • Tax assessed value: $560,000
    • Annual tax amount: $11,603

    Price history

    DateEventPrice
    9/15/2020Sold$550,000+4.8%$207/sqft
    Source: PrimeMLS #4819417 Report a problem
    8/3/2020Pending sale$524,900$197/sqft
    Source: Keller Williams Realty Metropolitan #4819417 Report a problem
    7/29/2020Listed for sale$524,900$197/sqft
    Source: Keller Williams Realty-Metropolitan #4819417 Report a problem

    Public tax history

    YearProperty taxesTax assessment
    2024$11,603 -3%$560,000 +4.6%
    2023$11,956 +17.5%$535,200
    2022$10,174 +2.2%$535,200 +16.4%
    2020$9,952 +1.6%$459,680
    2019$9,796 +8.2%$459,680 +24.9%
    2018$9,052 +2.6%$368,120
    2017$8,820 +6.5%$368,120
    2016$8,283 +0.8%$368,120 +8.3%
    2015$8,214 +6.2%$339,990 +10.5%
    2014$7,733 +1.9%$307,710 +0.2%
    2011$7,589 $307,110
    Find assessor info on the county website

    Neighborhood: 03865

    Nearby schools

    GreatSchools rating
    Schools provided by the listing agent
    • Elementary: Pollard Elementary School
    • Middle: Timberlane Regional Middle
    • High: Timberlane Regional High Sch
    • District: Timberlane Regional

    Source: The MLS. This data may not be complete. We recommend contacting the local school district to confirm school assignments for this home.

    Get a cash offer in 3 minutes
    Find out how much your home could sell for in as little as 3 minutes with a no-obligation cash offer.
    Estimated market value
    $783,500
    Get a cash offer in 3 minutes
    Find out how much your home could sell for in as little as 3 minutes with a no-obligation cash offer.
    Estimated market value
    $783,500