Escape to your completely renovated modern farmhouse estate nestled on nearly an acre in the heart of Double Oak. Masterfully taken to the studs and transformed in 2024, this residence offers a seamless open-concept floor plan accented by extensive luxury plank flooring, wood-beamed ceilings, and a commanding floor-to-ceiling brick fireplace. Sunlight pours through upgraded vinyl double-pane windows and skylights to showcase a chef-inspired kitchen featuring a massive waterfall quartz island, stacked upper cabinets, a quiet Bosch dishwasher, gorgeous backsplash, under cabinet lighting, and a 48-inch range with eight burners and double ovens. The primary suite serves as a spa-like sanctuary with an illuminated anti-fog mirror, a steam shower equipped with body sprayers, and a walk-in closet with built-ins and a pocket door. Work from home in the dedicated office behind a stylish sliding barn door before heading outside to your backyard paradise. Unwind in the outdoor living area where remote-controlled screens keep the bugs out as you overlook the resurfaced pool and spa with a cascading waterfall. This rare property includes an oversized garage with additional driveway parking for a boat or RV, plus a massive detached garage or workshop with electricity and plumbing. Above the workshop, discover a 550 square foot guest quarters complete with a bathroom and kitchenette, perfect for a private studio or multigenerational living. Modern essentials abound with a recently replaced roof, HVAC, insulation, and a propane tankless water heater, all protected by an automatic gate and privacy fence. Located on a quiet, low-traffic street near the Shops at Highland Village, this estate offers unmatched luxury and versatility. Take a first-person look at this gorgeous home! Click the Virtual Tour link to see the 3D Tour!
Sold
Price Unknown
205 Oak Trail Dr, Double Oak, TX 75077
4beds
2,610sqft
Single Family Residence
Built in 1984
0.86 Acres Lot
$844,000 Zestimate®
$--/sqft
$4,400 Estimated rent
Home value
$844,000
$802,000 - $895,000
$4,400/mo
Zestimate® history
Owner options
List your home for rent
$4,400/mo
Rent Zestimate®
Find your next renter with Zillow Rental Manager. Plus, with online applications, you can quickly screen prospective tenants – for free.
$4,400/mo
Rent Zestimate®
Refinance and save
Refinancing to a lower rate could help reduce your monthly payments and save thousands over the life of the loan.
Explore your selling options
Work with a Zillow partner agent
Leverage their expertise and Zillow's premium Showcase listings to get your home seen by more buyers.
Get startedList with your own agent
Get your home in front of millions of buyers by listing it on Zillow.
Learn how to do itSell it yourself
Take full control of how buyers see your home on Zillow by listing For Sale by Owner (FSBO).
List your homeWhat's special
Zillow last checked:
Listing updated:
Listed by:
Russell Rhodes 0484034 972-899-5600,
Berkshire HathawayHS PenFed TX 972-899-5600
Bought with:
Shelby Buehler, 0676846
Keller Williams Realty-FM
Source: NTREIS,MLS#: 21242118
Facts & features
Interior
Bedrooms & bathrooms
- Bedrooms: 4
- Bathrooms: 3
- Full bathrooms: 3
Primary bedroom
- Features: En Suite Bathroom, Linen Closet, Separate Shower, Steam Shower, Walk-In Closet(s)
- Level: First
- Dimensions: 15 x 14
Bedroom
- Features: Split Bedrooms
- Level: First
- Dimensions: 16 x 13
Bedroom
- Features: Split Bedrooms
- Level: First
- Dimensions: 14 x 12
Bedroom
- Features: Split Bedrooms, Walk-In Closet(s)
- Level: First
- Dimensions: 12 x 12
Breakfast room nook
- Features: Built-in Features
- Level: First
- Dimensions: 10 x 10
Kitchen
- Features: Breakfast Bar, Built-in Features, Eat-in Kitchen, Kitchen Island, Pantry, Stone Counters
- Level: First
- Dimensions: 15 x 15
Living room
- Features: Fireplace
- Level: First
- Dimensions: 21 x 17
Office
- Level: First
- Dimensions: 16 x 11
Utility room
- Features: Built-in Features, Utility Room
- Level: First
- Dimensions: 18 x 6
Heating
- Central, Electric
Cooling
- Central Air, Electric
Appliances
- Included: Some Gas Appliances, Double Oven, Dishwasher, Disposal, Gas Range, Microwave, Plumbed For Gas, Vented Exhaust Fan
- Laundry: Washer Hookup, Dryer Hookup, Laundry in Utility Room
Features
- Eat-in Kitchen, High Speed Internet, Kitchen Island, Open Floorplan, Pantry, Cable TV, Walk-In Closet(s), Wired for Sound, Air Filtration
- Flooring: Carpet, Luxury Vinyl Plank
- Windows: Skylight(s), Window Coverings
- Has basement: No
- Number of fireplaces: 1
- Fireplace features: Family Room, Masonry, Wood Burning
Interior area
- Total interior livable area: 2,610 sqft
Property
Parking
- Total spaces: 3
- Parking features: Driveway, Electric Gate, Garage, Garage Door Opener, Oversized, Garage Faces Side, Workshop in Garage, Boat, RV Access/Parking
- Attached garage spaces: 3
Features
- Levels: One
- Stories: 1
- Patio & porch: Front Porch, Patio, Screened, Covered
- Exterior features: Lighting, Outdoor Living Area, Private Yard, Rain Gutters, Storage
- Has private pool: Yes
- Pool features: In Ground, Pool, Private, Pool/Spa Combo, Waterfall
- Fencing: Privacy,Wood
Lot
- Size: 0.86 Acres
- Features: Back Yard, Interior Lot, Lawn, Landscaped, Subdivision, Sprinkler System
Details
- Additional structures: Second Garage, Guest House, Shed(s), Storage, Workshop
- Parcel number: R74401
- Other equipment: Air Purifier
Construction
Type & style
- Home type: SingleFamily
- Architectural style: Traditional,Detached
- Property subtype: Single Family Residence
Materials
- Brick
- Foundation: Slab
- Roof: Composition
Condition
- Year built: 1984
Utilities & green energy
- Sewer: Aerobic Septic
- Water: Community/Coop
- Utilities for property: Septic Available, Water Available, Cable Available
Green energy
- Energy efficient items: Appliances, Doors, Insulation, Lighting, Rain/Freeze Sensors, Thermostat, Windows
- Indoor air quality: Filtration
- Water conservation: Low Volume/Drip Irrigation, Low-Flow Fixtures, Water-Smart Landscaping
Community & HOA
Community
- Subdivision: The Oaks
HOA
- Has HOA: No
Location
- Region: Double Oak
Financial & listing details
- Tax assessed value: $654,000
- Annual tax amount: $8,135
- Date on market: 4/23/2026
- Cumulative days on market: 4 days
- Exclusions: See exclusions addendum
Price history
| Date | Event | Price |
|---|---|---|
| 5/19/2026 | Sold | -- |
Source: NTREIS #21242118 Report a problem | ||
| 5/1/2026 | Pending sale | $799,900$306/sqft |
Source: NTREIS #21242118 Report a problem | ||
| 4/27/2026 | Contingent | $799,900$306/sqft |
Source: NTREIS #21242118 Report a problem | ||
| 4/23/2026 | Listed for sale | $799,900$306/sqft |
Source: NTREIS #21242118 Report a problem | ||
| 3/16/2006 | Sold | -- |
Source: Agent Provided Report a problem | ||
Public tax history
| Year | Property taxes | Tax assessment |
|---|---|---|
| 2025 | $6,535 +4.2% | $548,900 +10% |
| 2024 | $6,269 -0.4% | $499,000 +0.3% |
| 2023 | $6,296 -9.6% | $497,310 +10% |
| 2022 | $6,965 +0.9% | $452,100 +4.4% |
| 2021 | $6,902 -1.1% | $433,004 +6.5% |
| 2020 | $6,978 +8.3% | $406,685 +7.6% |
| 2019 | $6,442 +2.9% | $378,000 +6.5% |
| 2018 | $6,263 +8.6% | $355,000 +7.4% |
| 2017 | $5,768 | $330,500 +2.6% |
| 2016 | $5,768 +14.6% | $322,102 +10% |
| 2015 | $5,033 | $292,820 +21% |
| 2013 | $5,033 | $242,000 +10% |
| 2012 | -- | $220,000 -16% |
| 2011 | -- | $261,834 -13.9% |
| 2010 | -- | $304,128 -2.9% |
| 2009 | -- | $313,099 +6.9% |
| 2007 | -- | $292,999 -0.6% |
| 2006 | $6,240 +10% | $294,720 +11.4% |
| 2005 | $5,671 | $264,445 +2.5% |
| 2004 | -- | $258,117 -2.5% |
| 2003 | -- | $264,605 +9.4% |
| 2002 | -- | $241,848 +7.3% |
| 2001 | -- | $225,452 |
Find assessor info on the county website
Neighborhood: 75077
Nearby homes
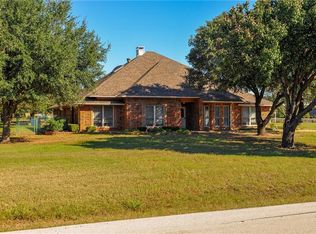
- $753,8004 bd3 ba2.5k sqft195 Oak Trail Dr, Double Oak, TX 75077Off Market
- $838,0004 bd3 ba2.9k sqft215 Oak Trail Dr, Double Oak, TX 75077Off Market

- $--4 bd3 ba3.6k sqft210 Oak Trail Dr, Double Oak, TX 75077Sold

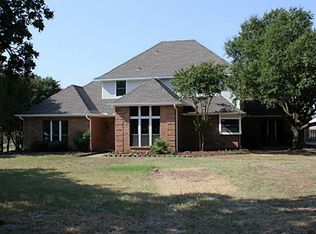
- $811,6005 bd3 ba3.3k sqft125 Forest Oak Ct, Double Oak, TX 75077Off Market
- $839,7003 bd2 ba3k sqft200 Oak Trail Dr, Double Oak, TX 75077Off Market
- $734,7004 bd4 ba2.8k sqft130 Forest Oak Ct, Double Oak, TX 75077Off Market
- $767,5004 bd3 ba3.1k sqft225 Oak Trail Dr, Double Oak, TX 75077Off Market
- $720,4004 bd3 ba2.3k sqft185 Oak Trail Dr, Double Oak, TX 75077Off Market
Nearby schools
GreatSchools rating
- 9/10Flower Mound Elementary SchoolGrades: PK-5Distance: 2.9 mi
- 10/10Clayton Downing Middle SchoolGrades: 6-8Distance: 1.5 mi
- 8/10Marcus High SchoolGrades: 9-12Distance: 3.3 mi
Schools provided by the listing agent
- Elementary: Flower Mound
- Middle: Clayton Downing
- High: Marcus
- District: Lewisville ISD
Source: NTREIS. This data may not be complete. We recommend contacting the local school district to confirm school assignments for this home.
Get a cash offer in 3 minutes
Find out how much your home could sell for in as little as 3 minutes with a no-obligation cash offer.
Estimated market value
$844,000
Get a cash offer in 3 minutes
Find out how much your home could sell for in as little as 3 minutes with a no-obligation cash offer.
Estimated market value
$844,000
- Texas
- Denton County
- Double Oak
- 75077
- 205 Oak Trail Dr
Nearby cities
Nearby zip codes
Other Double Oak Topics
