Skip main navigation
Sold for $399,990
  • $399,990

    205 Oakdale Forest Ct #8, Jamestown, NC 27282

    4beds
    2,478sqft
    Stick/Site Built, Residential, Townhouse
    Built in 2025
    0.06 Acres Lot
    $-- Zestimate®
    $--/sqft
    $2,685 Estimated rent

    Home value

    Not available

    Estimated sales range

    Not available

    $2,685/mo

    Zestimate® history
    Loading
    Loading...

    Owner options

    List your home for rent

    $2,685/mo

    Rent Zestimate®

    Find your next renter with Zillow Rental Manager. Plus, with online applications, you can quickly screen prospective tenants – for free.

    Learn more

    $2,685/mo

    Rent Zestimate®

    Refinance and save

    $2,600/mo

    Est. payment

    Refinancing to a lower rate could help reduce your monthly payments and save thousands over the life of the loan.

    See today's rates

    $2,600/mo

    Est. payment

    Explore your selling options

    Work with a Zillow partner agent

    Leverage their expertise and Zillow's premium Showcase listings to get your home seen by more buyers.

    Get started

    List with your own agent

    Get your home in front of millions of buyers by listing it on Zillow.

    Learn how to do it

    Sell it yourself

    Take full control of how buyers see your home on Zillow by listing For Sale by Owner (FSBO).

    List your home

    What's special

    Eat at kitchen islandLarge loft upstairsOutdoor livingCovered porch
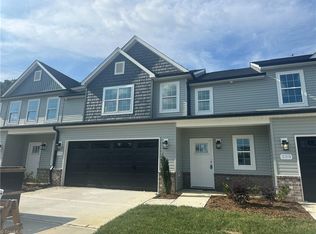
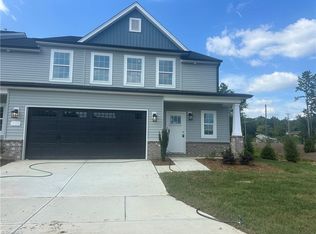
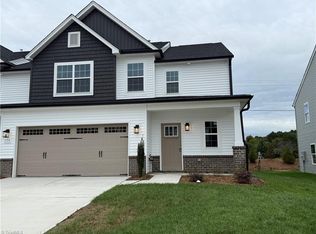
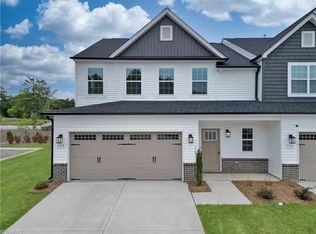
    2 Primary Bedrooms – 1 down & 1 up! Versatile plan. Kitchen offers eat at kitchen island & dining area open to great room. Large loft upstairs with 2 additional large bedrooms with walk in closets. Covered porch and patio out back for outdoor living. Builder incentives offered when using one of our preferred lender, closing attorney, title company AND 1st FOUR sales offered at the discounted price shown here! Window configurations vary per unit. Estimated early September completion. Lot 6 ODF Columbus A. Furnished Model at 100 Oakdale Forest Ln Open M-S 12-6 and Sundays 1-6! Stop by today!

    Zillow last checked:

    Listing updated:

    Listed by:

    Candice Zipperer 336-706-2220,

    Windsor Real Estate Group

    Bought with:

    Sherri Kiser, 223318

    Redfin Corporation

    Source: Triad MLS,MLS#: 1190976MLS Logo

    Facts & features

    Interior

    Bedrooms & bathrooms
    • Bedrooms: 4
    • Bathrooms: 4
    • Full bathrooms: 3
    • 1/2 bathrooms: 1
    • Main level bathrooms: 2
    Primary bedroom
    • Level: Main
    Primary bedroom
    • Level: Second
    Bedroom 3
    • Level: Second
    Bedroom 4
    • Level: Second
    Laundry
    • Level: Second
    Loft
    • Level: Second
    Heating
    • Forced Air, Natural Gas
    Cooling
    • Central Air
    Appliances
    • Included: Microwave, Dishwasher, Disposal, Free-Standing Range, Cooktop, Electric Water Heater
    • Laundry: Dryer Connection, Washer Hookup
    Features
    • Great Room, Dead Bolt(s), Soaking Tub, Kitchen Island, Pantry, Separate Shower
    • Flooring: Carpet, Tile, Vinyl
    • Has basement: No
    • Attic: Partially Floored,Pull Down Stairs
    • Has fireplace: No
    Interior area
    • Total structure area: 2,478
    • Total interior livable area: 2,478 sqft
    • Finished area above ground: 2,478

    Property

    Parking
    • Total spaces: 2
    • Parking features: Garage, Driveway, Garage Door Opener, Attached
    • Attached garage spaces: 2
    • Has uncovered spaces: Yes
    Features
    • Levels: Two
    • Stories: 2
    • Patio & porch: Porch
    • Pool features: None
    Lot
    • Size: 0.06 Acres
    • Features: Cleared, Rolling Slope
    Details
    • Parcel number: 223271
    • Zoning: Res
    • Special conditions: Owner Sale

    Construction

    Type & style
    • Home type: Townhouse
    • Property subtype: Stick/Site Built, Residential, Townhouse
    Materials
    • Aluminum Siding, Brick, Vinyl Siding
    • Foundation: Slab
    Condition
    • New Construction
    • New construction: Yes
    • Year built: 2025

    Utilities & green energy

    • Sewer: Public Sewer
    • Water: Public

    Community & HOA

    Community
    • Subdivision: Oakdale Forest
    HOA
    • Has HOA: Yes
    • HOA fee: $160 monthly
    Location
    • Region: Jamestown

    Financial & listing details

    • Tax assessed value: $33,000
    • Date on market: 8/18/2025
    • Cumulative days on market: 22 days
    • Listing agreement: Exclusive Right To Sell
    • Listing terms: Cash,Conventional,FHA,VA Loan

    Price history

    DateEventPrice
    9/25/2025Sold$399,990
    Source: Triad MLS #1190976 Report a problem
    9/10/2025Pending sale$399,990
    Source: Triad MLS #1190976 Report a problem
    8/18/2025Listed for sale$399,990
    Source: Triad MLS #1190976 Report a problem

    Public tax history

    Tax history is unavailable.

    Neighborhood: 27282

    Nearby schools

    GreatSchools rating
    Schools provided by the listing agent
    • Elementary: Millis Road
    • Middle: Jamestown
    • High: Ragsdale

    Source: Triad MLS. This data may not be complete. We recommend contacting the local school district to confirm school assignments for this home.

    Get pre-qualified for a loan
    At Zillow Home Loans, we can pre-qualify you in as little as 5 minutes with no impact to your credit score.

    An equal housing lender. NMLS #10287.