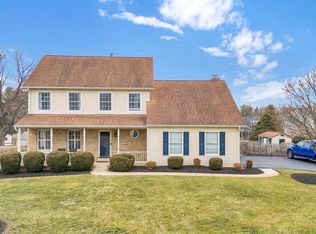
Beautifully maintained and thoughtfully designed, this spacious 5-bedroom home offers the perfect blend of comfort, functionality, and room to grow. Situated on a large, level lot in desirable Walkersville, the home features expansive indoor and outdoor living spaces ideal for everyday living and entertaining alike. The bright main level welcomes you with an open layout, formal dining room, and oversized kitchen complete with a center island, abundant cabinetry, and seamless flow into the inviting family room with a cozy brick fireplace and custom built-ins. A separate formal living room provides the perfect space for a home office, playroom, or additional sitting area. Mortgage savings may be available for buyers of this listing. The finished lower level adds exceptional flexibility with a second fireplace, full bath, and wet bar/kitchenette, ideal for a man cave, theater room, or game/workout room. Outside, enjoy the spacious backyard with mature landscaping and patio space perfect for gatherings, relaxing evenings, or outdoor fun. An oversized 2-car garage offers added storage and convenience. With solid bones, generous living space, and endless potential to add your own personal style, this home is a rare opportunity in a sought-after community.
Sold for $630,000
$630,000
205 Oakmanor Way, Walkersville, MD 21793
5beds
3,431sqft
Single Family Residence
Built in 1989
0.4 Acres Lot
$629,400 Zestimate®
$184/sqft
$3,813 Estimated rent
Home value
$629,400
$585,000 - $673,000
$3,813/mo
Zestimate® history
Owner options
List your home for rent
$3,813/mo
Rent Zestimate®
Find your next renter with Zillow Rental Manager. Plus, with online applications, you can quickly screen prospective tenants – for free.
$3,813/mo
Rent Zestimate®
Refinance and save
$4,104/mo
Est. payment
Refinancing to a lower rate could help reduce your monthly payments and save thousands over the life of the loan.
$4,104/mo
Est. payment
Explore your selling options
Work with a Zillow partner agent
Leverage their expertise and Zillow's premium Showcase listings to get your home seen by more buyers.
Get startedList with your own agent
Get your home in front of millions of buyers by listing it on Zillow.
Learn how to do itSell it yourself
Take full control of how buyers see your home on Zillow by listing For Sale by Owner (FSBO).
List your homeWhat's special
Cozy brick fireplaceSecond fireplaceFinished lower levelMature landscapingCustom built-insBright main levelPatio space
Zillow last checked:
Listing updated:
Listed by:
Cheryl Holder 301-410-5892,
Redfin Corp
Bought with:
Diane Rulka, sp600585
Weichert, REALTORS
Source: Bright MLS,MLS#: MDFR2081898
Facts & features
Interior
Bedrooms & bathrooms
- Bedrooms: 5
- Bathrooms: 4
- Full bathrooms: 3
- 1/2 bathrooms: 1
- Main level bathrooms: 1
Basement
- Area: 1182
Heating
- Forced Air, Electric
Cooling
- Central Air, Electric
Appliances
- Included: Electric Water Heater
Features
- Basement: Finished
- Number of fireplaces: 2
Interior area
- Total structure area: 3,546
- Total interior livable area: 3,431 sqft
- Finished area above ground: 2,364
- Finished area below ground: 1,067
Property
Parking
- Total spaces: 2
- Parking features: Garage Faces Front, Attached
- Attached garage spaces: 2
Accessibility
- Accessibility features: None
Features
- Levels: Three
- Stories: 3
- Pool features: None
Lot
- Size: 0.4 Acres
Details
- Additional structures: Above Grade, Below Grade
- Parcel number: 1126437075
- Zoning: R2
- Special conditions: Standard
Construction
Type & style
- Home type: SingleFamily
- Architectural style: Colonial
- Property subtype: Single Family Residence
Materials
- Frame
- Foundation: Slab
Condition
- New construction: No
- Year built: 1989
Utilities & green energy
- Sewer: Public Sewer
- Water: Public
Community & HOA
Community
- Subdivision: Deerfield
HOA
- Has HOA: Yes
- HOA fee: $240 annually
Location
- Region: Walkersville
- Municipality: Walkersville
Financial & listing details
- Price per square foot: $184/sqft
- Tax assessed value: $550,800
- Annual tax amount: $7,003
- Date on market: 5/15/2026
- Listing agreement: Exclusive Agency
- Ownership: Fee Simple
Price history
| Date | Event | Price |
|---|---|---|
| 6/15/2026 | Sold | $630,000-0.8%$184/sqft |
Source:  Bright MLS #MDFR2081898 Report a problem Bright MLS #MDFR2081898 Report a problem | ||
| 5/25/2026 | Contingent | $634,900$185/sqft |
Source: Bright MLS #MDFR2081898 Report a problem | ||
| 5/15/2026 | Listed for sale | $634,900$185/sqft |
Source: Bright MLS #MDFR2081898 Report a problem | ||
Public tax history
| Year | Property taxes | Tax assessment |
|---|---|---|
| 2025 | $7,143 +7.9% | $518,000 +6.5% |
| 2024 | $6,622 +11.1% | $486,167 +7% |
| 2023 | $5,961 +7.5% | $454,333 +7.5% |
| 2022 | $5,543 +2.8% | $422,500 +2.8% |
| 2021 | $5,390 +2.9% | $410,833 |
| 2020 | $5,237 +1.5% | -- |
| 2019 | $5,162 +6.5% | $387,500 +6.5% |
| 2018 | $4,848 +6.7% | $363,933 -6.1% |
| 2017 | $4,542 +15.6% | $387,500 +22.3% |
| 2016 | $3,928 | $316,800 +2% |
| 2015 | $3,928 | $310,733 +2% |
| 2014 | $3,928 | $304,667 +2% |
| 2013 | -- | $298,600 |
| 2012 | -- | $298,600 |
| 2011 | -- | $298,600 -22.9% |
| 2010 | -- | $387,500 +0.6% |
| 2009 | -- | $385,030 +0.6% |
| 2008 | -- | $382,560 +0.6% |
| 2007 | -- | $380,090 +17.2% |
| 2006 | -- | $324,332 +20.8% |
| 2005 | -- | $268,576 +26.2% |
| 2004 | -- | $212,820 +3.4% |
| 2003 | -- | $205,830 +3.5% |
| 2002 | -- | $198,840 +3.6% |
| 2001 | -- | $191,850 |
Find assessor info on the county website
Neighborhood: 21793
Nearby homes
- $565,100-- bd2 ba2.1k sqft207 Oakmanor Way, Walkersville, MD 21793Off Market
- $580,6003 bd3 ba2.5k sqft203 Oakmanor Way, Walkersville, MD 21793Off Market
- $675,0004 bd4 ba3.2k sqft204 Oakmanor Way, Walkersville, MD 21793Sold
- $625,800-- bd2 ba2.6k sqft210 Braeburn Dr, Walkersville, MD 21793Off Market
- $512,400-- bd2 ba1.9k sqft212 Braeburn Dr, Walkersville, MD 21793Off Market
- $576,7004 bd3 ba2.1k sqft206 Oakmanor Way, Walkersville, MD 21793Off Market
- $638,1004 bd2 ba2.4k sqft209 Oakmanor Way, Walkersville, MD 21793Off Market
- $544,7003 bd3 ba2.4k sqft208 Braeburn Dr, Walkersville, MD 21793Off Market
Nearby schools
GreatSchools rating
- 6/10Glade Elementary SchoolGrades: PK-5Distance: 1 mi
- 9/10Walkersville Middle SchoolGrades: 6-8Distance: 1.1 mi
- 5/10Walkersville High SchoolGrades: 9-12Distance: 1.6 mi
Schools provided by the listing agent
- District: Frederick County Public Schools
Source: Bright MLS. This data may not be complete. We recommend contacting the local school district to confirm school assignments for this home.
Get a cash offer in 3 minutes
Find out how much your home could sell for in as little as 3 minutes with a no-obligation cash offer.
Estimated market value
$629,400
Get a cash offer in 3 minutes
Find out how much your home could sell for in as little as 3 minutes with a no-obligation cash offer.
Estimated market value
$629,400
- Maryland
- Frederick County
- Walkersville
- 21793
- 205 Oakmanor Way
Nearby cities
Nearby zip codes
Other Walkersville Topics
