Well-maintained waterfront homeOpen-concept kitchenMetal roofingCovered wrap around deckRocked gathering areas
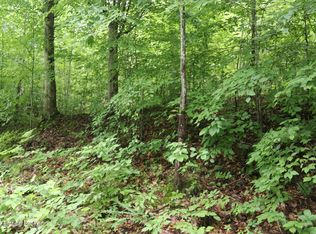
Enjoy year-round views of Nolin Lake from this well-maintained waterfront home on a private 1.13-acre wooded lot. This 4-bedroom, 2-bath home features an open-concept kitchen with granite countertops extended to a barstool seating area, a dining and living area with a wood-burning fireplace and over 1,300 sf of covered deck with portions overlooking the lake. The expansive paved driveway and oversized turnaround provide exceptional parking for multiple vehicles, boats and trailers. A dock is transferable with U.S. Army Corps of Engineers approval. Minutes from Moutardier Marina, boat ramp and Nolin Lake Dam. Owner is a licensed realtor and the listing agent. Exterior features include an outdoor gathering area with large firepit, cart path to redline and dock (with corp approval), low maintenance construction features with vinyl siding, metal roofing, rocked gathering areas and covered wrap around deck. HVAC replaced in 2022; water heater replaced in 2025. Most furnishings, golf cart and a 24' Regal bowrider are available under separate negotiation.
15 hours
|
111
|
12
|
Zillow last checked:
Listing updated:
Listed by:
Wesley A Jackson502-552-8604,
Keller Williams Collective
Source: Metro Search Inc. LLC DBA Apex MLS,MLS#: 1723017
Loading...
Facts & features
Interior
Bedrooms & bathrooms
Bedrooms: 4
Bathrooms: 2
Full bathrooms: 2
Bedroom
Level: First
Area: 120
Dimensions: 12.00 x 10.00
Bedroom
Description: Used as primary
Level: First
Area: 196
Dimensions: 14.00 x 14.00
Bedroom
Level: Second
Area: 243.6
Dimensions: 16.80 x 14.50
Bedroom
Description: 6'x3' non-conforming play area not included
Level: Second
Area: 176
Dimensions: 11.00 x 16.00
Kitchen
Description: Open Kitchen, Breakfast and Living Room
Level: First
Area: 288
Dimensions: 16.00 x 18.00
Laundry
Description: Combined with Pantry
Level: First
Area: 64
Dimensions: 16.00 x 4.00
Living room
Description: Wood burning fireplace
Level: First
Area: 306
Dimensions: 17.00 x 18.00
Heating
Electric, Forced Air
Cooling
Central Air
Features
Basement: Walkout Unfinished
Number of fireplaces: 1
Interior area
Total structure area: 1,824
Total interior livable area: 1,824 sqft
Finished area above ground: 1,824
Finished area below ground: 0
Property
Parking
Total spaces: 4
Parking features: Attached, Lower Level
Attached garage spaces: 4
Features
Stories: 2
Patio & porch: Wrap Around, Deck
Exterior features: See Remarks, Boat Slip
On waterfront: Yes
Waterfront features: Lake Front
Lot
Size: 1.13 Acres
Features: Wooded
Details
Parcel number: 0459000006.01
Construction
Type & style
Home type: SingleFamily
Architectural style: Traditional
Property subtype: Single Family Residence
Materials
Vinyl Siding, Wood Frame
Foundation: Concrete Perimeter
Roof: Metal
Condition
Year built: 2005
Utilities & green energy
Sewer: Septic Tank
Water: Public
Utilities for property: Electricity Connected
Community & HOA
Community
Subdivision: None
HOA
Has HOA: No
Location
Region: Bee Spring
Financial & listing details
Price per square foot: $270/sqft
Date on market: 7/10/2026
Electric utility on property: Yes
Estimated market value
Zestimate®
Not available
Estimated sales range
Not available
Rent Zestimate®
Not available
Price history
Date
Event
Price
7/10/2026
Listed for sale
$492,000$270/sqft
Source: Metro Search Inc. LLC DBA Apex MLS #1723017Report a problem
Public tax history
Tax history is unavailable.
Monthly payment
Est. payment$--/mo
Payment breakdown
Explore the cost of this home by adjusting the details. Changes won't be saved.
Principal & interest
$1,547
Mortgage insurance
$0
Property taxes
$170
Home insurance
$105
HOA fees
$0
Utilities
Not included
All calculations are estimates and provided by Zillow, Inc. for informational purposes only. Actual amounts may vary.
HOA fees may include property taxes on listings classified as Co-Ops. Contact the listing agent and/or owner for fee details.
Mortgage interest rates are dependent on a number of factors, including credit score, down payment, and repayment length. Interest rate data provided by Zillow Group Marketplace, Inc. as of 1/1/1970 from various mortgage lenders with which we have lead or other similar arrangements; the Estimated Payment is an average of those rates.
See how much you could borrow to make a competitive offer.