4/3 in desired Oakhurst subdivision. Like new and barely lived in. No carpet throughout the house. Granite countertops, fenced yard. Stainless steel appliances. Call your agent today for a private showing.
Closed
Price Unknown
205 Oakmont Dr, Clinton, MS 39056
4beds
2,218sqft
Residential, Single Family Residence
Built in 2021
0.31 Acres Lot
$385,900 Zestimate®
$--/sqft
$2,821 Estimated rent
Home value
$385,900
$355,000 - $417,000
$2,821/mo
Zestimate® history
Owner options
List your home for rent
$2,821/mo
Rent Zestimate®
Find your next renter with Zillow Rental Manager. Plus, with online applications, you can quickly screen prospective tenants – for free.
$2,821/mo
Rent Zestimate®
Refinance and save
$600/mo
Est. payment
Refinancing to a lower rate could help reduce your monthly payments and save thousands over the life of the loan.
$600/mo
Est. payment
Explore your selling options
Work with a Zillow partner agent
Leverage their expertise and Zillow's premium Showcase listings to get your home seen by more buyers.
Get startedList with your own agent
Get your home in front of millions of buyers by listing it on Zillow.
Learn how to do itSell it yourself
Take full control of how buyers see your home on Zillow by listing For Sale by Owner (FSBO).
List your homeWhat's special
Stainless steel appliancesGranite countertopsFenced yard
Zillow last checked:
Listing updated:
Listed by:
Son Nguyen 601-613-4874,
Keller Williams
Bought with:
Velicia Stanley, B24548
The Agency Haus LLC DBA Agency
Source: MLS United,MLS#: 4093945
Facts & features
Interior
Bedrooms & bathrooms
- Bedrooms: 4
- Bathrooms: 3
- Full bathrooms: 3
Heating
- Central
Cooling
- Ceiling Fan(s), Central Air, Electric
Appliances
- Included: Cooktop, Dishwasher, Gas Cooktop, Microwave, Refrigerator, Vented Exhaust Fan
Features
- Eat-in Kitchen, Kitchen Island, Breakfast Bar, Granite Counters
- Windows: Aluminum Frames
- Has fireplace: Yes
- Fireplace features: Living Room
Interior area
- Total structure area: 2,218
- Total interior livable area: 2,218 sqft
Property
Parking
- Total spaces: 2
- Parking features: Garage
- Garage spaces: 2
Features
- Levels: One
- Stories: 1
- Exterior features: Private Yard
Lot
- Size: 0.31 Acres
Details
- Parcel number: 29800208344
Construction
Type & style
- Home type: SingleFamily
- Property subtype: Residential, Single Family Residence
Materials
- Brick Veneer
- Foundation: Slab
- Roof: Architectural Shingles
Condition
- New construction: No
- Year built: 2021
Utilities & green energy
- Sewer: Public Sewer
- Water: Public
- Utilities for property: Cable Available, Electricity Available, Natural Gas Available, Sewer Available
Community & HOA
Community
- Subdivision: Oakhurst
HOA
- Has HOA: Yes
- Services included: Accounting/Legal, Maintenance Grounds, Management, Pool Service
- HOA fee: $600 annually
Location
- Region: Clinton
Financial & listing details
- Annual tax amount: $1,884
- Date on market: 10/12/2024
- Electric utility on property: Yes
Price history
| Date | Event | Price |
|---|---|---|
| 1/31/2025 | Sold | -- |
Source: MLS United #4093945 Report a problem | ||
| 1/8/2025 | Pending sale | $392,000$177/sqft |
Source: MLS United #4093945 Report a problem | ||
| 1/2/2025 | Price change | $392,000-1.3%$177/sqft |
Source: MLS United #4093945 Report a problem | ||
| 10/12/2024 | Listed for sale | $397,000$179/sqft |
Source: MLS United #4093945 Report a problem | ||
Public tax history
Tax history is unavailable.
Neighborhood: 39056
Nearby homes
- $474,0004 bd3 ba2.6k sqft207 Oakmont Dr, Clinton, MS 39056Off Market
- $437,0004 bd3 ba2.7k sqft203 Oakmont Dr, Clinton, MS 39056Off Market
- $404,6004 bd3 ba2.2k sqft208 Oakmont Dr, Clinton, MS 39056Off Market
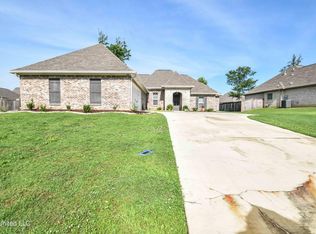
- $--4 bd3 ba2.3k sqft200 Oakmont Dr, Clinton, MS 39056Sold
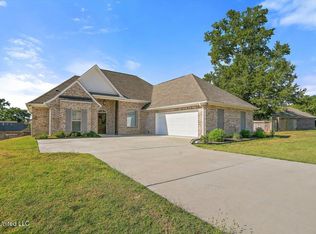
- $370,6004 bd3 ba2.6k sqft209 Oakmont Dr, Clinton, MS 39056Off Market
- $456,5004 bd3 ba2.7k sqft201 Oakmont Dr, Clinton, MS 39056Off Market
- $--4 bd3 ba2.2k sqft204 Oakmont Dr, Clinton, MS 39056Sold
- $1,9604.6 acresClinton Raymond Rd, Clinton, MS 39056Off Market
Nearby schools
GreatSchools rating
- 9/10Lovett Elementary SchoolGrades: 6Distance: 3.1 mi
- 5/10Sumner Hill Junior High SchoolGrades: 9Distance: 2.9 mi
- 10/10Clinton Junior High SchoolGrades: 7-8Distance: 3 mi
Schools provided by the listing agent
- Elementary: Northside
- Middle: Clinton
- High: Clinton
Source: MLS United. This data may not be complete. We recommend contacting the local school district to confirm school assignments for this home.
- Mississippi
- Hinds County
- Clinton
- 39056
- 205 Oakmont Dr
