Skip main navigation
Off market
  • $598,700

    205 Oakmont Dr, Papillion, NE 68133

    5beds
    4,238sqft
    SingleFamily
    Built in 2004
    0.28 Acres Lot
    $598,700 Zestimate®
    $141/sqft
    $3,718 Estimated rent

    Home value

    $598,700

    $569,000 - $629,000

    $3,718/mo

    Zestimate® history
    Loading
    Loading...

    Owner options

    List your home for rent

    $3,718/mo

    Rent Zestimate®

    Find your next renter with Zillow Rental Manager. Plus, with online applications, you can quickly screen prospective tenants – for free.

    Learn more

    $3,718/mo

    Rent Zestimate®

    Refinance and save

    $3,452/mo

    Est. payment

    Refinancing to a lower rate could help reduce your monthly payments and save thousands over the life of the loan.

    See today's rates

    $3,452/mo

    Est. payment

    Explore your selling options

    Work with a Zillow partner agent

    Leverage their expertise and Zillow's premium Showcase listings to get your home seen by more buyers.

    Get started

    List with your own agent

    Get your home in front of millions of buyers by listing it on Zillow.

    Learn how to do it

    Sell it yourself

    Take full control of how buyers see your home on Zillow by listing For Sale by Owner (FSBO).

    List your home

    What's special

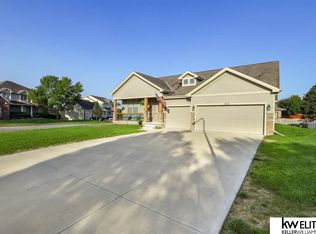
    This beautiful 3-story, 4238 sq ft home is located in the family-friendly neighborhood of Eagle Hills. 4 Bdrm/4.5 baths, full basement with media room, family area, flex room/5th bdrm, full bathroom, and lots of storage. The house backs to a scenic bluff overlooking the 11th green on Eagle Hills Golf Course providing a scenic and private backyard view. It's also near an entrance to the West Papio trail for family walks or bike rides. The main entrance greets you with a soaring ceiling and beautiful high window and chandelier. The main floor features an office, formal dining room, living area featuring a gas fireplace, built-in cabinets, and tall windows looking out to your beautiful backyard. Also on the main level, you will find the breakfast area, smaller sitting area, powder room, and laundry room. The kitchen features hardwood floors, granite counters, tiled backsplash, stainless steel appliances, lots of storage, a breakfast nook, drawer-style cabinets, and a breakfast bar. Upstairs, the master bedroom features a tray ceiling, large windows throughout, a sitting area, and a walk-in closet with a laundry chute. The en-suite master bath includes heated tile floors, large vanity with dual sinks, jetted tub, a walk-in stone shower, and a linen closet. The 2nd bedroom has a private bathroom and walk-in closet, while the 3rd and 4th bedrooms share a Jack and Jill bathroom, and have walk-in closets. The finished basement features a theater room with a giant movie screen, projector and Bose sound system, full bath, flex room or 5th bdrm, living area, and lots of storage. Outside you'll find a private backyard patio overlooking gorgeous mature trees and landscaping, roses and flowering bushes, in-ground backyard lighting, a sprinkler system, and a separate dog area with doggie door access thru the garage plus regular gates to the front and back yards. This house has it all - mature landscaping, great views/privacy, wonderful schools, friendly neighbors, and easy access to shopping, 75, 370, Offutt AFB, and Papillion's recreational parks/splash pad. New roof in 2017 and a new water heater in 2020. What the seller loves about this home- The neighborhood, the schools, and the relaxing, private backyard for starters. And during those long winters, a great family area downstairs playing pool or watching movies on the giant movie screen with Bose surround sound speakers. Walkthrough every inch of our home online with the amazing 3D Virtual Open House located under Interior Features in this ad. Also, study the schematic floor plans to have a clear understanding of all the room dimensions. Contact me for a private showing by clicking the checkbox next to "Property Owner" to send an email. When you're ready to make an offer, you can receive complimentary support from local real estate attorney services to draft a purchase agreement. The closing services can then work directly with your lender for a hassle-free closing. Call the homeowner directly to schedule a private showing!

    This property is not currently displayed as for sale or rent on Zillow. This may be different from what's on other websites or public sources.

    Facts & features

    Interior

    Bedrooms & bathrooms
    • Bedrooms: 5
    • Bathrooms: 5
    • Full bathrooms: 4
    • 1/2 bathrooms: 1
    Heating
    • Forced air, Gas
    Cooling
    • Central
    Appliances
    • Included: Dishwasher, Dryer, Garbage disposal, Range / Oven, Refrigerator, Washer
    Features
    • Flooring: Tile, Carpet, Hardwood
    • Basement: Finished
    • Has fireplace: Yes
    Interior area
    • Total interior livable area: 4,238 sqft

    Property

    Parking
    • Total spaces: 3
    • Parking features: Garage - Attached, Off-street, On-street
    Features
    • Exterior features: Other, Vinyl, Brick
    • Has view: Yes
    • View description: Park
    Lot
    • Size: 0.28 Acres
    Details
    • Parcel number: 011577070

    Construction

    Type & style
    • Home type: SingleFamily
    Materials
    • Roof: Composition
    Condition
    • Year built: 2004

    Community & HOA

    HOA
    • Has HOA: Yes
    • HOA fee: $63 monthly
    Location
    • Region: Papillion

    Financial & listing details

    • Price per square foot: $141/sqft
    • Tax assessed value: $544,556

    Price history

    DateEventPrice
    5/21/2021Listing removed--
    Source: Owner Report a problem
    3/10/2021Pending sale$455,000$107/sqft
    Source: Owner Report a problem
    3/5/2021Listed for sale$455,000+15.2%$107/sqft
    Source: Owner Report a problem
    3/31/2017Sold$395,000+8.2%$93/sqft
    Source: GPRMLS #21704998 Report a problem
    11/20/2014Sold$365,000-6.4%$86/sqft
    Source: GPRMLS #21416891 Report a problem
    10/14/2014Pending sale$390,000$92/sqft
    Source: NP Dodge Real Estate #21416891 Report a problem
    9/7/2014Listed for sale$390,000+25%$92/sqft
    Source: NP Dodge Real Estate #21416891 Report a problem
    8/18/2004Sold$312,000+365.7%$74/sqft
    Source: Public Record Report a problem
    3/22/2004Sold$67,000$16/sqft
    Source: Public Record Report a problem

    Public tax history

    YearProperty taxesTax assessment
    2025-- $544,556 +2.7%
    2024$7,928 -11.9%$530,146
    2023$8,996 +1.7%$530,146 +22.3%
    2022$8,847 +6.4%$433,526
    2021$8,318 -0.7%$433,526 +8.9%
    2020$8,374 -4.9%$398,260 +3.5%
    2019$8,803 +6.1%$384,791 +6.1%
    2018$8,297 +2.9%$362,686 +2.8%
    2017$8,067 +2.8%$352,807 +0.8%
    2016$7,845 -0.1%$349,907 +2.2%
    2015$7,853 $342,251 +2.3%
    2014$7,853 $334,399 -1.3%
    2012$7,853 +6.2%$338,770 +2.5%
    2011$7,398 +0.8%$330,607 -0.7%
    2010$7,338 +1.5%$332,796 +0%
    2009$7,231 -0.2%$332,690 -1.9%
    2008$7,245 -4.9%$339,136 -2.2%
    2007$7,614 +7.8%$346,802 +1.6%
    2006$7,066 +1341.3%$341,301 +14.1%
    2005$490 $299,018 +1481.3%
    2004$490 +231.7%$18,910 +247.5%
    2003$148 +5.2%$5,441
    2002$141 $5,441
    Find assessor info on the county website

    Neighborhood: 68133

    Nearby schools

    GreatSchools rating
    Get pre-qualified for a loan
    At Zillow Home Loans, we can pre-qualify you in as little as 5 minutes with no impact to your credit score.

    An equal housing lender. NMLS #10287.

    Sell for more on Zillow
    Get a Zillow Showcase℠ listing at no additional cost and you could sell for .
    $598,700
    2% more
    +$11,974
    With Zillow Showcase(estimated)
    $610,674
