Short Sale. Sold strictly as-is. Discover a prime investment opportunity in the heart of Chillum! This charming 1936 Colonial-style detached home offers 2,198 sq. ft. of potential, featuring 4 spacious bedrooms and 2.5 bathrooms. Requires major interior work.
Under contract
$440,000
205 Oglethorpe St NW, Washington, DC 20011
4beds
1,542sqft
Single Family Residence
Built in 1936
4,791 Square Feet Lot
$-- Zestimate®
$285/sqft
$-- HOA
What's special
- 64 days
- 53
- 0
Likely to sell faster than
Zillow last checked:
Listing updated:
Listed by:
Mr. David del Cuadro-Zimmerman 202-709-7440,
Taylor Properties
Source: Bright MLS,MLS#: DCDC2274626
Facts & features
Interior
Bedrooms & bathrooms
- Bedrooms: 4
- Bathrooms: 3
- Full bathrooms: 2
- 1/2 bathrooms: 1
- Main level bathrooms: 3
- Main level bedrooms: 4
Basement
- Description: Percent Finished: 0.0
- Area: 656
Heating
- None
Cooling
- None
Features
- Basement: Full
- Number of fireplaces: 1
Interior area
- Total structure area: 2,198
- Total interior livable area: 1,542 sqft
- Finished area above ground: 1,542
Property
Parking
- Total spaces: 2
- Parking features: Garage Faces Front, Detached, Driveway, On Street
- Garage spaces: 2
- Has uncovered spaces: Yes
Accessibility
- Accessibility features: None
Features
- Levels: Three
- Stories: 3
- Pool features: None
Lot
- Size: 4,791 Square Feet
- Features: Unknown Soil Type
Details
- Additional structures: Above Grade
- Parcel number: 3337//0102
- Zoning: RES
- Special conditions: Short Sale
Construction
Type & style
- Home type: SingleFamily
- Architectural style: Colonial
- Property subtype: Single Family Residence
Materials
- Brick
- Foundation: Concrete Perimeter
Condition
- Fixer
- New construction: No
- Year built: 1936
Utilities & green energy
- Sewer: Public Sewer
- Water: Public
Community & HOA
Community
- Subdivision: Chillum
HOA
- Has HOA: No
Location
- Region: Washington
Financial & listing details
- Price per square foot: $285/sqft
- Tax assessed value: $664,640
- Annual tax amount: $50,069
- Date on market: 7/24/2026
- Listing agreement: Exclusive Right To Sell
- Ownership: Fee Simple
Estimated market value
Not available
Estimated sales range
Not available
$4,942/mo
Price history
| Date | Event | Price |
|---|---|---|
| 7/29/2026 | Contingent | $440,000$285/sqft |
Source:  Bright MLS #DCDC2274626 Report a problem Bright MLS #DCDC2274626 Report a problem | ||
| 7/25/2026 | Listed for sale | $440,000+10%$285/sqft |
Source: Bright MLS #DCDC2274626 Report a problem | ||
| 5/21/2026 | Listing removed | $400,000$259/sqft |
Source: Bright MLS #DCDC2245098 Report a problem | ||
| 3/5/2026 | Contingent | $400,000$259/sqft |
Source: Bright MLS #DCDC2245098 Report a problem | ||
| 2/17/2026 | Listed for sale | $400,000+138.1%$259/sqft |
Source: Bright MLS #DCDC2245098 Report a problem | ||
| 1/30/1997 | Sold | $168,000$109/sqft |
Source: Public Record Report a problem | ||
Public tax history
| Year | Property taxes | Tax assessment |
|---|---|---|
| 2026 | $33,232 -0.4% | $664,640 -0.4% |
| 2025 | $33,379 -48.8% | $667,580 +2.3% |
| 2024 | $65,226 +107.1% | $652,260 +3.5% |
| 2023 | $31,496 +13% | $629,920 +13% |
| 2022 | $27,880 +519% | $557,600 +5.2% |
| 2021 | $4,504 -70.1% | $529,920 +2.9% |
| 2020 | $15,058 -37% | $514,810 +7.7% |
| 2018 | $23,894 +79.2% | $477,880 +4.8% |
| 2017 | $13,332 +262% | $455,780 +5.2% |
| 2016 | $3,682 +12% | $433,220 +12% |
| 2015 | $3,287 +193.5% | $386,700 +15.9% |
| 2014 | $1,120 -2.9% | $333,750 -2% |
| 2013 | $1,153 -10.8% | $340,510 -8.6% |
| 2012 | $1,293 | $372,690 |
| 2011 | $1,293 +21% | $372,690 -13.1% |
| 2010 | $1,069 +10% | $428,880 -8% |
| 2009 | $972 +13% | $466,010 +16.3% |
| 2007 | $860 +5.2% | $400,860 +28.5% |
| 2006 | $818 -6.2% | $312,010 +23.8% |
| 2005 | $872 +12% | $252,020 +0.3% |
| 2004 | $778 +12% | $251,290 +43.8% |
| 2003 | $695 +4.5% | $174,747 +3.7% |
| 2002 | $665 +4.7% | $168,506 +3.8% |
| 2001 | $635 | $162,265 |
Find assessor info on the county website
Monthly payment
Est. payment
Payment breakdown
Explore the cost of this home by adjusting the details. Changes won't be saved.Climate risks
Neighborhood: Manor Park
Nearby schools
Schools provided by the listing agent
- District: District Of Columbia Public Schools
Source: Bright MLS. This data may not be complete. We recommend contacting the local school district to confirm school assignments for this home.
Similar homes
- $460,0003 bd2 ba1.5k sqft67 Tuckerman St NW, Washington, DC 20011For Sale

 MLS ID #DCDC2281402, Patricia Kenan, Delta Exclusive Realty, LLC. Bright MLS
 - $405,0003 bd3 ba1.2k sqft733 Oglethorpe St NE, Washington, DC 20011For Sale
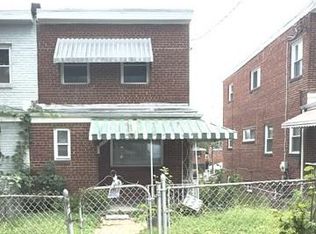 MLS ID #DCDC2285170, Traquel Butler, Long & Foster Real Estate, Inc.. Bright MLS
 - $450,0003 bd3 ba1.2k sqft5408 Kansas Ave NW, Washington, DC 20011For Sale
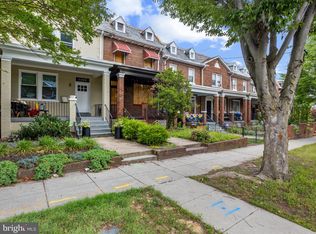 MLS ID #DCDC2270484, Lonnie Whitehead II, KW Metro Center. Bright MLS
 - $499,9995 bd3 ba1.7k sqft5343 Chillum Pl NE, Washington, DC 20011For Sale
 MLS ID #DCDC2271724, Adolphus Ukaegbu, Long & Foster Real Estate, Inc.. Bright MLS
 - $499,9005 bd4 ba2k sqft410 Nicholson St NW, Washington, DC 20011For SaleMLS ID #DCDC2275278, Mr. Charles C Heyward JR., Samson Properties. Bright MLS
- $649,0003 bd1 ba1.5k sqft411 Peabody St NW, Washington, DC 20011For SaleMLS ID #DCDC2277474, Regina Wood, Samson Properties. Bright MLS
- $460,0004 bd1 ba1.8k sqft1903 Lawrence St NE, Washington, DC 20018For SaleMLS ID #DCDC2282036, Sharon Boddie, Prestige R. E. and Investment Co.. Bright MLS
- $599,9004 bd4 ba1.2k sqft819 Quintana Pl NW, Washington, DC 20011For SaleMLS ID #DCDC2260362, Anna Mackler, Serhant. Bright MLS
- $475,0004 bd2 ba864 sqft5710 Quebec St, College Park, MD 20740For SaleMLS ID #MDPG2219000, Michelle Yu, Long & Foster Real Estate, Inc.. Bright MLS
- $475,0004 bd3 ba1.6k sqft3806 Upshur St, Brentwood, MD 20722For SaleMLS ID #MDPG2213562, Lynette Flavien, Compass. Bright MLS
- $440,0005 bd3 ba1.3k sqft5202 56th Ave, Hyattsville, MD 20781For SaleMLS ID #MDPG2204890, Raquel Rincon, Impact Real Estate, LLC. Bright MLS
- $590,0004 bd3 ba1.2k sqft413 Gallatin St NW, Washington, DC 20011For SaleMLS ID #DCDC2265510, Aliya Johnson, Coldwell Banker Platinum One. Bright MLS
- $399,9994 bd3 ba1.5k sqft4709 Queensbury Rd, Riverdale, MD 20737For SaleMLS ID #MDPG2214754, Edward Slavis, LPT Realty, LLC. Bright MLS
- $439,5003 bd2 ba1.7k sqft1341 Queen St NE, Washington, DC 20002For SaleMLS ID #DCDC2280502, Dale Mattison, Long & Foster Real Estate, Inc.. Bright MLS
- $525,0003 bd2 ba2k sqft9612 Dilston Rd, Silver Spring, MD 20903For SaleMLS ID #MDMC2252850, Mynor Herrera, Keller Williams Capital Properties. Bright MLS
- $410,0005 bd2 ba1.6k sqft408 Oakwood St SE, Washington, DC 20032For SaleMLS ID #DCDC2282004, Robert Morris, Keller Williams Capital Properties. Bright MLS
- $465,0002 bd3 ba1.6k sqft5222 Central Ave SE, Washington, DC 20019For SaleMLS ID #DCDC2284186, Douglas Nembhard, RE/MAX Professionals. Bright MLS
- $450,0003 bd2 ba2.2k sqft1821 Campbell Dr, Suitland, MD 20746For SaleMLS ID #MDPG2220328, Sergio Vitela, EXP Realty, LLC. Bright MLS
- $469,0004 bd3 ba2.2k sqft346 Raleigh St SE, Washington, DC 20032For SaleMLS ID #DCDC2275098, Cynthia Marshall-McFarland, Berkshire Hathaway HomeServices PenFed Realty. Bright MLS
- $407,0003 bd2 ba1k sqft1804 Longfellow St, Hyattsville, MD 20782AuctionMLS ID #MDPG2198046, Danny Register, Northrop Realty. Bright MLS
