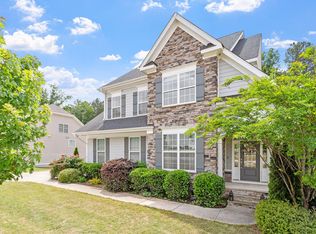
RARE 0.69-ACRE PRIVATE ESTATE | NO CITY TAXES Welcome to 205 Old Ballentine Way -- where luxury, privacy, and architectural detail collide in one unforgettable home. Perfectly set on a fully fenced 0.69-acre homesite, this meticulously maintained showpiece offers over 3,400 square feet of elevated living PLUS 1,024 square feet of unfinished third-floor expansion -- an opportunity rarely found. From the moment you pull up, it's clear: this is not a standard build. A statement-making stone stair entry, vaulted stained beadboard porch ceiling, and commanding curb appeal create an arrival experience that feels custom -- because it is. Step inside and feel the difference. Rich hardwood floors. Elevated trim detail. Intentional architectural design. A true coffered ceiling and elegant wainscoting frame the formal dining room -- a space designed for celebration. And then... the kitchen. A chef's dream wrapped in luxury: • Leathered granite countertops • Oversized statement island • Custom vent hood • 5-burner cooktop with pot filler • Built-in KitchenAid wall oven & microwave • 2025 LG dishwasher • Walk-in pantry with custom wood shelving • Cabinetry extending into the breakfast nook for seamless storage This space doesn't just function -- it impresses. The kitchen flows effortlessly into the living room, where custom built-ins and a fireplace anchor the space. A dramatic 3-panel sliding glass door erases the line between indoors and out, opening to a vaulted screened porch and deck overlooking your private, wooded backyard sanctuary. Morning coffee. Evening wine. Entertaining under the Carolina sky. This is the lifestyle buyers dream about. The main floor also features: - A private guest suite with full bath - A functional mudroom - Thoughtful flow for everyday living Upstairs, the owner's retreat delivers serenity and sophistication. The spa-inspired bath features: • Walk-in tiled shower with bench • Separate soaking tub • Double vanity • Private water closet • Expansive walk-in closet with custom wood shelving • Direct access to the laundry room (a daily luxury you'll never want to give up) Two secondary bedrooms share a Jack & Jill bath with walk-in closets, while a rear bonus suite with its own private bath and closet offers ultimate flexibility. And then there's the future potential. A staircase leads to over 1,000 square feet of unfinished third-floor space, pre-plumbed for a bath -- ready to become a home gym, theater, additional suite, or anything your vision demands. Additional premium features include: • Hardwood throughout main level + oak tread stairs • Hardwood upstairs hallway • Radiant barrier roof sheathing for efficiency • EcoSelect energy certification • Professionally encapsulated & conditioned crawlspace • Integrated Taex pest control system • Current termite bond • Side-entry 2-car garage • Fiber cement siding with stone accents This is the kind of home that rarely hits the market -- oversized lot, true craftsmanship, expansion potential, and privacy that's increasingly impossible to find. Pool membership available through HOA. Homes like this don't sit. They get claimed.
Sold for $785,000
$785,000
205 Old Ballentine Way, Holly Springs, NC 27540
4beds
3,406sqft
Single Family Residence, Residential
Built in 2019
0.69 Acres Lot
$783,100 Zestimate®
$230/sqft
$3,374 Estimated rent
Home value
$783,100
$744,000 - $822,000
$3,374/mo
Zestimate® history
Owner options
List your home for rent
$3,374/mo
Rent Zestimate®
Find your next renter with Zillow Rental Manager. Plus, with online applications, you can quickly screen prospective tenants – for free.
$3,374/mo
Rent Zestimate®
Refinance and save
$4,685/mo
Est. payment
Refinancing to a lower rate could help reduce your monthly payments and save thousands over the life of the loan.
$4,685/mo
Est. payment
Explore your selling options
Work with a Zillow partner agent
Leverage their expertise and Zillow's premium Showcase listings to get your home seen by more buyers.
Get startedList with your own agent
Get your home in front of millions of buyers by listing it on Zillow.
Learn how to do itSell it yourself
Take full control of how buyers see your home on Zillow by listing For Sale by Owner (FSBO).
List your homeWhat's special
Private wooded backyard sanctuaryElevated trim detailOversized lotRich hardwood floorsCommanding curb appealFunctional mudroomIntentional architectural design
Zillow last checked:
Listing updated:
Listed by:
Matthew Tirgrath 919-943-0383,
NorthGroup Real Estate, Inc.
Bought with:
Sonal Savani, 331945
DASH Carolina
Source: Doorify MLS,MLS#: 10146263
Facts & features
Interior
Bedrooms & bathrooms
- Bedrooms: 4
- Bathrooms: 4
- Full bathrooms: 4
Heating
- Central, Heat Pump
Cooling
- Central Air
Appliances
- Included: Built-In Electric Oven, Cooktop, Dishwasher, Microwave, Range Hood, Oven, Water Heater
- Laundry: Laundry Room
Features
- Bookcases, Pantry, Ceiling Fan(s), Chandelier, Coffered Ceiling(s), Crown Molding, Double Vanity, Eat-in Kitchen, Entrance Foyer, Granite Counters, High Ceilings, High Speed Internet, In-Law Floorplan, Kitchen Island, Smart Camera(s)/Recording, Smart Thermostat, Smooth Ceilings, Soaking Tub, Storage, Walk-In Closet(s), Walk-In Shower, Water Closet, Wired for Data
- Flooring: Carpet, Hardwood, Tile, Wood
- Doors: French Doors, Sliding Doors
- Windows: Blinds
- Number of fireplaces: 1
- Fireplace features: Living Room
Interior area
- Total structure area: 3,406
- Total interior livable area: 3,406 sqft
- Finished area above ground: 3,406
- Finished area below ground: 0
Property
Parking
- Total spaces: 2
- Parking features: Attached, Garage Door Opener, Garage Faces Side
- Attached garage spaces: 2
Features
- Levels: Three Or More
- Stories: 2
- Patio & porch: Covered, Deck, Front Porch, Rear Porch, Screened
- Exterior features: Fenced Yard, Garden, Lighting, Private Yard, Rain Gutters, Smart Camera(s)/Recording, Storage
- Fencing: Back Yard, Fenced
- Has view: Yes
- View description: Trees/Woods
Lot
- Size: 0.69 Acres
- Features: Back Yard, Front Yard, Garden, Hardwood Trees, Landscaped
Details
- Additional structures: Shed(s)
- Parcel number: 064703232237000 0457464
- Zoning: SR
- Special conditions: Standard
Construction
Type & style
- Home type: SingleFamily
- Architectural style: Traditional, Transitional
- Property subtype: Single Family Residence, Residential
Materials
- Fiber Cement, Stone
- Foundation: See Remarks
- Roof: Shingle
Condition
- New construction: No
- Year built: 2019
Utilities & green energy
- Sewer: Septic Tank
- Water: Public
- Utilities for property: Cable Available, Electricity Connected, Phone Available, Septic Connected, Water Connected, Propane
Green energy
- Energy efficient items: Appliances, Construction, HVAC, Insulation, Thermostat, Windows
- Indoor air quality: Integrated Pest Management
Community & HOA
Community
- Features: Street Lights, Other
- Subdivision: Ballentine Place
HOA
- Has HOA: Yes
- Services included: Unknown
- HOA fee: $53 monthly
Location
- Region: Holly Springs
Financial & listing details
- Price per square foot: $230/sqft
- Tax assessed value: $671,383
- Annual tax amount: $4,314
- Date on market: 2/13/2026
Price history
| Date | Event | Price |
|---|---|---|
| 3/31/2026 | Sold | $785,000-0.6%$230/sqft |
Source:  Doorify MLS #10146263 Report a problem Doorify MLS #10146263 Report a problem | ||
| 2/23/2026 | Pending sale | $789,800$232/sqft |
Source: Doorify MLS #10146263 Report a problem | ||
| 2/13/2026 | Listed for sale | $789,800+44.9%$232/sqft |
Source: Doorify MLS #10146263 Report a problem | ||
| 2/7/2020 | Sold | $544,900$160/sqft |
Source: Doorify MLS #2242502 Report a problem | ||
Public tax history
| Year | Property taxes | Tax assessment |
|---|---|---|
| 2025 | $4,314 +3% | $671,383 |
| 2024 | $4,189 +8.3% | $671,383 +36% |
| 2023 | $3,868 +7.9% | $493,484 |
| 2022 | $3,584 +2.8% | $493,484 |
| 2021 | $3,488 +11.7% | $493,484 |
| 2020 | $3,122 +282.3% | $493,484 +393.5% |
| 2019 | $817 | $100,000 |
Find assessor info on the county website
Neighborhood: 27540
Nearby homes
- $795,7004 bd4 ba3.3k sqft209 Old Ballentine Way, Holly Springs, NC 27540Off Market
- $823,600-- bd3 ba3.5k sqft201 Old Ballentine Way, Holly Springs, NC 27540Off Market
- $598,0003 bd3 ba2.8k sqft213 Old Ballentine Way, Holly Springs, NC 27540Off Market
- $675,0004 bd3 ba3.4k sqft113 Old Ballentine Way, Holly Springs, NC 27540Sold
- $735,0005 bd5 ba3.4k sqft100 Jewell Farm Ln, Holly Springs, NC 27540Sold
- $--11.73 Acres117 Old Ballentine Way, Holly Springs, NC 27540Off Market
- $678,6004 bd3 ba2.9k sqft204 Old Ballentine Way, Holly Springs, NC 27540Off Market
- $695,0004 bd3 ba3k sqft109 Old Ballentine Way, Holly Springs, NC 27540Sold
Nearby schools
GreatSchools rating
- 9/10Buckhorn Creek ElementaryGrades: PK-5Distance: 1.5 mi
- 10/10Holly Grove Middle SchoolGrades: 6-8Distance: 2.2 mi
- 6/10Fuquay-Varina HighGrades: 9-12Distance: 3.4 mi
Schools provided by the listing agent
- Elementary: Wake - Buckhorn Creek
- Middle: Wake - Holly Grove
- High: Wake - Fuquay Varina
Source: Doorify MLS. This data may not be complete. We recommend contacting the local school district to confirm school assignments for this home.
Get a cash offer in 3 minutes
Find out how much your home could sell for in as little as 3 minutes with a no-obligation cash offer.
Estimated market value
$783,100
Get a cash offer in 3 minutes
Find out how much your home could sell for in as little as 3 minutes with a no-obligation cash offer.
Estimated market value
$783,100
- North Carolina
- Wake County
- Holly Springs
- 27540
- 205 Old Ballentine Way
Nearby cities
Nearby neighborhoods
Nearby zip codes
Other Holly Springs Topics
