Highest and Best due by 9 am July 17....Opportunity awaits at this charming A-frame home nestled on a private 1.4-acre lot on scenic Wallens Hill in Barkhamsted. Offering 4 rooms, 2 bedrooms, and 1 full bath, this property is ready for your vision and updates. Whether you're looking to renovate for year-round living or create a weekend getaway, this home offers plenty of potential. The property also features a detached two-car garage and is surrounded by mature trees and established plantings, creating a peaceful natural setting. The lower level offers approximately 500 square feet of space with the potential to be finished, providing an excellent opportunity to expand the living area to suit your needs. Conveniently located with easy access to Routes 8 and 44, you'll enjoy being just minutes from shopping, dining, and everyday conveniences while also being close to some of northwest Connecticut's best outdoor recreation, including hiking, fishing, skiing, boating, and other seasonal activities. Bring your ideas and restore this unique property to its full potential.
Accepting backups
$269,000
205 Old North Road, Barkhamsted, CT 06063
2beds
922sqft
Single Family Residence
Built in 1973
1.4 Acres Lot
$-- Zestimate®
$292/sqft
$-- HOA
What's special
Detached two-car garageScenic wallens hillCharming a-frame home
- 71 days
- 117
- 2
Zillow last checked:
Listing updated:
Listed by:
David Sartirana (860)806-0225,
Northwest CT Realty 860-379-7245
Source: Smart MLS,MLS#: 24190812
Facts & features
Interior
Bedrooms & bathrooms
- Bedrooms: 2
- Bathrooms: 2
- Full bathrooms: 2
Primary bedroom
- Level: Upper
- Area: 140 Square Feet
- Dimensions: 10 x 14
Bedroom
- Level: Upper
- Area: 70 Square Feet
- Dimensions: 7 x 10
Kitchen
- Level: Main
- Area: 168 Square Feet
- Dimensions: 12 x 14
Living room
- Level: Main
- Area: 224 Square Feet
- Dimensions: 16 x 14
Heating
- Forced Air, Propane
Cooling
- None
Appliances
- Included: Oven/Range, Refrigerator, Washer, Dryer, Electric Water Heater, Water Heater
- Laundry: Lower Level
Features
- Basement: Full,Partially Finished
- Attic: Access Via Hatch
- Has fireplace: No
Interior area
- Total structure area: 922
- Total interior livable area: 922 sqft
- Finished area above ground: 922
Property
Parking
- Total spaces: 8
- Parking features: Detached, Off Street
- Garage spaces: 2
Features
- Patio & porch: Deck
- Exterior features: Garden
Lot
- Size: 1.4 Acres
- Features: Few Trees, Level
Details
- Additional structures: Shed(s)
- Parcel number: 793776
- Zoning: RA-2
Construction
Type & style
- Home type: SingleFamily
- Architectural style: Contemporary,A-Frame
- Property subtype: Single Family Residence
Materials
- Vertical Siding, Wood Siding
- Foundation: Concrete Perimeter
- Roof: Asphalt
Condition
- New construction: No
- Year built: 1973
Utilities & green energy
- Sewer: Septic Tank
- Water: Well
Community & HOA
Community
- Subdivision: Wallen's Hill
HOA
- Has HOA: No
Location
- Region: Barkhamsted
Financial & listing details
- Price per square foot: $292/sqft
- Tax assessed value: $155,640
- Annual tax amount: $4,019
- Date on market: 7/13/2026
Estimated market value
Not available
Estimated sales range
Not available
Not available
Price history
| Date | Event | Price |
|---|---|---|
| 7/13/2026 | Listed for sale | $269,000+198.9%$292/sqft |
Source:  Smart MLS #24190812 Report a problem Smart MLS #24190812 Report a problem | ||
| 12/26/1995 | Sold | $90,000$98/sqft |
Source: Public Record Report a problem | ||
Public tax history
| Year | Property taxes | Tax assessment |
|---|---|---|
| 2025 | $3,910 -0.9% | $154,110 |
| 2024 | $3,945 +4.9% | $154,110 +39% |
| 2023 | $3,762 +1.5% | $110,850 0% |
| 2022 | $3,708 +0.7% | $110,860 |
| 2021 | $3,682 +2.4% | $110,860 +0% |
| 2020 | $3,595 -0.6% | $110,850 |
| 2019 | $3,617 +5.3% | $110,850 +1.7% |
| 2018 | $3,436 +1.7% | $109,020 |
| 2017 | $3,380 +3.3% | $109,020 |
| 2016 | $3,273 +2.2% | $109,020 |
| 2015 | $3,203 +1.3% | $109,020 |
| 2014 | $3,162 -0.1% | $109,020 -11.5% |
| 2013 | $3,166 +3.6% | $123,250 |
| 2012 | $3,055 +3.2% | $123,250 |
| 2011 | $2,960 +1.2% | $123,250 |
| 2010 | $2,926 +7.8% | $123,250 |
| 2009 | $2,715 +5.9% | $123,250 +36.1% |
| 2008 | $2,563 +0.6% | $90,550 |
| 2007 | $2,547 +0.5% | $90,550 |
| 2006 | $2,535 +7.3% | $90,550 |
| 2005 | $2,363 -4.8% | $90,550 |
| 2004 | $2,481 +12.4% | $90,550 +38.2% |
| 2003 | $2,207 +4.2% | $65,500 -34.9% |
| 1995 | $2,118 | $100,600 |
Find assessor info on the county website
Monthly payment
Est. payment
Payment breakdown
Explore the cost of this home by adjusting the details. Changes won't be saved.Climate risks
Neighborhood: 06063
Nearby schools
Schools provided by the listing agent
- High: Region 7
Source: Smart MLS. This data may not be complete. We recommend contacting the local school district to confirm school assignments for this home.

Similar homes
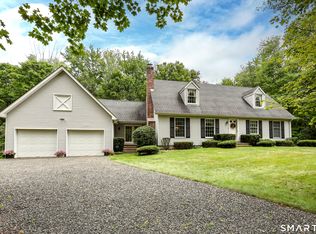
- $284,5003 bd2 ba1k sqft12 Saville Dam Road, Barkhamsted, CT 06063For Sale
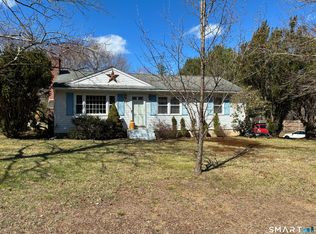
 MLS ID #24169055, Holly J. Blinkoff, Cohen Agency. Smart MLS
 - $309,9002 bd2 ba1.3k sqft94 Colony Drive, Winchester, CT 06098For Sale
 MLS ID #24201146, Debra Stewart, Integrity Real Estate. Smart MLS
 - $289,0002 bd1 ba596 sqft347 West Wakefield Boulevard, Winchester, CT 06098For Sale
 MLS ID #24202928, Debra S. Jablonski, Berkshire Hathaway NE Prop.. Smart MLS
 - $270,0003 bd1 ba1k sqft26 Fernwood Drive, Simsbury, CT 06070For Sale
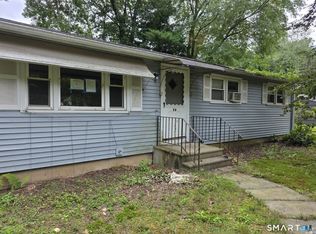 MLS ID #24202483, Stephanie Stone, William Raveis/First Town RE. Smart MLS
 - $275,0002 bd2 ba1.2k sqft11 Cottage Road, Harwinton, CT 06791For SaleMLS ID #24203815, Matthew J. Egan, Regency Real Estate, LLC. Smart MLS
- $290,0003 bd1 ba1.1k sqft(Undisclosed Address), Bristol, CT 06010For SaleMLS ID #24185299, Richard A. Dibiase, American Charter Real Estate. Smart MLS
- $304,9002 bd2 ba1.1k sqft325 East Wakefield Boulevard, Winchester, CT 06098For SaleMLS ID #24201785, Anthony M. Gonsalves, RE/MAX RISE. Smart MLS
- $285,0004 bd1 ba1k sqft426 Winthrop Street, Torrington, CT 06790For SaleMLS ID #24206278, Linda Ganem, Borla & Associates Real Estate. Smart MLS
- $299,9003 bd2 ba1k sqft14 Meadow Ridge Road, Litchfield, CT 06759For SaleMLS ID #24198236, Holly J. Blinkoff, Cohen Agency. Smart MLS
- $289,9002 bd1 ba1k sqft162 Bristol Street, Thomaston, CT 06787For SaleMLS ID #24185116, James Kaniewski, Town & Country Real Estate. Smart MLS
- $379,0002 bd1 ba1k sqft12 Pinehurst Road, Hartland, CT 06091For SaleMLS ID #24192822, Katie Breitkreutz, Dave Jones Realty, LLC. Smart MLS
- $199,000-- bd-- ba550 sqft303 Westside Lane, Torrington, CT 06790For SaleMLS ID #24206690, Cindy M. Sherwood, The Gonzalez Property Group. Smart MLS
- $315,0002 bd1 ba1.1k sqft67 East Litchfield Road South, Litchfield, CT 06759For SaleMLS ID #24189928, Mustafa Muaremi, Coldwell Banker Realty. Smart MLS
- $299,9001 bd1 ba899 sqft39 Hemlock Road, East Granby, CT 06026For SaleMLS ID #24207058, Carl A. Lantz, Coldwell Banker Realty. Smart MLS
- $242,9002 bd1 ba1.1k sqft58 Doman Drive, Torrington, CT 06790For SaleMLS ID #24174310, Douglas Ledewitz, Pulse Realty LLC. Smart MLS
- $315,0003 bd1 ba1.1k sqft426 Maple Avenue, Bristol, CT 06010For SaleMLS ID #24202368, Liza A. Iturrino, Berkshire Hathaway NE Prop.. Smart MLS
- $389,9003 bd3 ba1.3k sqft409 Torringford East Street, Torrington, CT 06790For SaleMLS ID #24206835, Christian A. Marino, Cohen Agency. Smart MLS
- $239,9001 bd1 ba616 sqft786 High St Extension, Thomaston, CT 06787For SaleMLS ID #24198969, Brian Davis, Davis Real Estate. Smart MLS
- $395,0003 bd2 ba1.1k sqft31 Wheeler Road, Litchfield, CT 06759For SaleMLS ID #24197877, Tom Jacovino, Great Estates, CT. Smart MLS
- $225,0002 bd2 ba1.3k sqftLakeridge, Torrington, CT 06790For SaleMLS ID #24204052, Mary Clancey, William Pitt Sotheby's Int'l. Smart MLS
