Welcome to this beautifully maintained John Houston custom home featuring a bright open-concept layout designed for comfortable living and easy entertaining. The inviting living area showcases a stunning custom fireplace, creating the perfect focal point for cozy nights at home. The chef-inspired kitchen is a standout with granite countertops, stainless steel appliances, and plenty of storage space. The refrigerator conveys with the home, saving buyers time and money! Enjoy upgraded wood flooring throughout the main living areas and customizable LED lighting. The thoughtfully designed split-bedroom layout that provides privacy and functionality. The oversized primary suite offers a spacious retreat, while the secondary bedrooms and full bath are tucked away on the opposite side of the home. Located in an established community with convenient access to shopping, dining, and major highways, this home is ideal for first-time buyers, downsizing, or anyone looking for quality craftsmanship and modern comfort. Stylish upgrades. Smart layout. Move-in ready. This one is a must-see!
Sold
Price Unknown
205 Old Settlers Trl, Waxahachie, TX 75167
3beds
1,840sqft
Single Family Residence
Built in 2018
6,229 Square Feet Lot
$319,000 Zestimate®
$--/sqft
$2,528 Estimated rent
Home value
$319,000
$297,000 - $345,000
$2,528/mo
Zestimate® history
Owner options
List your home for rent
$2,528/mo
Rent Zestimate®
Find your next renter with Zillow Rental Manager. Plus, with online applications, you can quickly screen prospective tenants – for free.
$2,528/mo
Rent Zestimate®
Refinance and save
$290/mo
Est. payment
Refinancing to a lower rate could help reduce your monthly payments and save thousands over the life of the loan.
$290/mo
Est. payment
Explore your selling options
Work with a Zillow partner agent
Leverage their expertise and Zillow's premium Showcase listings to get your home seen by more buyers.
Get startedList with your own agent
Get your home in front of millions of buyers by listing it on Zillow.
Learn how to do itSell it yourself
Take full control of how buyers see your home on Zillow by listing For Sale by Owner (FSBO).
List your homeWhat's special
Stainless steel appliancesStunning custom fireplaceGranite countertopsPlenty of storage spaceThoughtfully designed split-bedroom layoutChef-inspired kitchenCustomizable led lighting
Zillow last checked:
Listing updated:
Listed by:
Amanda Pittman 0673519 817-888-8849,
The Property Shop 817-888-8849
Bought with:
Brendon Seward
Keller Williams Realty DPR
Source: NTREIS,MLS#: 21159929
Facts & features
Interior
Bedrooms & bathrooms
- Bedrooms: 3
- Bathrooms: 2
- Full bathrooms: 2
Primary bedroom
- Features: Dual Sinks, En Suite Bathroom, Separate Shower
- Level: First
- Dimensions: 17 x 14
Bedroom
- Features: Split Bedrooms
- Level: First
- Dimensions: 10 x 11
Bedroom
- Features: Split Bedrooms
- Level: First
- Dimensions: 11 x 10
Dining room
- Level: First
- Dimensions: 10 x 6
Laundry
- Level: First
- Dimensions: 11 x 6
Living room
- Features: Ceiling Fan(s), Fireplace
- Level: First
- Dimensions: 21 x 16
Heating
- Central
Cooling
- Central Air, Electric
Appliances
- Included: Dishwasher, Electric Cooktop, Electric Oven, Disposal, Microwave, Refrigerator
- Laundry: Washer Hookup, Dryer Hookup, Laundry in Utility Room
Features
- Decorative/Designer Lighting Fixtures, Eat-in Kitchen, Granite Counters, Kitchen Island, Open Floorplan
- Flooring: Carpet, Ceramic Tile, Wood
- Has basement: No
- Number of fireplaces: 1
- Fireplace features: Gas Starter, Wood Burning
Interior area
- Total interior livable area: 1,840 sqft
Property
Parking
- Total spaces: 2
- Parking features: Garage Faces Front, Garage, Garage Door Opener
- Attached garage spaces: 2
Features
- Levels: One
- Stories: 1
- Patio & porch: Covered
- Pool features: None
- Fencing: Wood
Lot
- Size: 6,229 Square Feet
- Features: Interior Lot, Landscaped, Subdivision, Sprinkler System
- Residential vegetation: Grassed
Details
- Parcel number: 272212
Construction
Type & style
- Home type: SingleFamily
- Architectural style: Traditional,Detached
- Property subtype: Single Family Residence
Materials
- Brick
- Foundation: Slab
- Roof: Composition,Shingle
Condition
- Year built: 2018
Utilities & green energy
- Sewer: Public Sewer
- Water: Public
- Utilities for property: Electricity Available, Sewer Available, Water Available
Community & HOA
Community
- Features: Park
- Subdivision: Settlers Glen Add Ph 5
HOA
- Has HOA: Yes
- Services included: Association Management, Maintenance Grounds
- HOA fee: $290 annually
- HOA name: Real Management
- HOA phone: 866-473-2573
Location
- Region: Waxahachie
Financial & listing details
- Tax assessed value: $327,606
- Annual tax amount: $6,723
- Date on market: 1/29/2026
- Cumulative days on market: 44 days
- Listing terms: Cash,Conventional,FHA,VA Loan
- Electric utility on property: Yes
Price history
| Date | Event | Price |
|---|---|---|
| 4/7/2026 | Sold | -- |
Source: NTREIS #21159929 Report a problem | ||
| 3/21/2026 | Pending sale | $320,000$174/sqft |
Source: NTREIS #21159929 Report a problem | ||
| 3/15/2026 | Contingent | $320,000$174/sqft |
Source: NTREIS #21159929 Report a problem | ||
| 3/10/2026 | Price change | $320,000-4.8%$174/sqft |
Source: NTREIS #21159929 Report a problem | ||
| 3/5/2026 | Price change | $336,000-1.5%$183/sqft |
Source: NTREIS #21159929 Report a problem | ||
| 2/24/2026 | Price change | $341,000-1.7%$185/sqft |
Source: NTREIS #21159929 Report a problem | ||
| 2/10/2026 | Price change | $346,9500%$189/sqft |
Source: NTREIS #21159929 Report a problem | ||
| 1/29/2026 | Price change | $347,000+20.1%$189/sqft |
Source: NTREIS #21159929 Report a problem | ||
| 6/17/2021 | Pending sale | $289,000$157/sqft |
Source: NTREIS #14595335 Report a problem | ||
| 6/8/2021 | Listed for sale | $289,000$157/sqft |
Source: NTREIS #14595335 Report a problem | ||
Public tax history
| Year | Property taxes | Tax assessment |
|---|---|---|
| 2025 | $6,723 -2.5% | $327,606 -2.5% |
| 2024 | $6,897 -9.5% | $336,099 -9.4% |
| 2023 | $7,617 +8.4% | $371,029 +19% |
| 2022 | $7,024 | $311,800 +26.4% |
| 2021 | -- | $246,770 +4.7% |
| 2020 | -- | $235,760 -1.8% |
| 2019 | $5,602 | $240,050 |
Find assessor info on the county website
Neighborhood: 75167
Nearby homes

- $--3 bd2 ba1.8k sqft203 Old Settlers Trl, Waxahachie, TX 75167Sold
- $338,2004 bd2 ba1.9k sqft247 Old Settlers, Waxahachie, TX 75167Off Market
- $351,8003 bd2 ba2.2k sqft209 Old Settlers Trl, Waxahachie, TX 75167Off Market
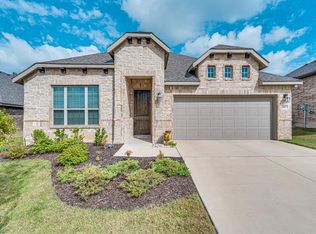
- $321,4003 bd-- ba1.7k sqft204 Buckskin Dr, Waxahachie, TX 75167Off Market
- $299,9003 bd2 ba1.4k sqft201 Old Settlers Trl, Waxahachie, TX 75167Pending
- $351,7004 bd2 ba2.1k sqft208 Buckskin Dr, Waxahachie, TX 75167Off Market
- $331,6003 bd-- ba1.8k sqft202 Buckskin Dr, Waxahachie, TX 75167Off Market
- $335,0003 bd-- ba1.8k sqft210 Buckskin Dr, Waxahachie, TX 75167Off Market
Nearby schools
GreatSchools rating
- 5/10Wedgeworth Elementary SchoolGrades: K-5Distance: 1.9 mi
- 7/10Evelyn Love Coleman Junior High SchoolGrades: 6-8Distance: 2.5 mi
- 5/10Waxahachie High SchoolGrades: 9-12Distance: 1.7 mi
Schools provided by the listing agent
- Elementary: Wedgeworth
- High: Waxahachie
- District: Waxahachie ISD
Source: NTREIS. This data may not be complete. We recommend contacting the local school district to confirm school assignments for this home.
Get a cash offer in 3 minutes
Find out how much your home could sell for in as little as 3 minutes with a no-obligation cash offer.
Estimated market value
$319,000
Get a cash offer in 3 minutes
Find out how much your home could sell for in as little as 3 minutes with a no-obligation cash offer.
Estimated market value
$319,000
- Texas
- Ellis County
- Waxahachie
- 75167
- 205 Old Settlers Trl
