Welcome to this beautifully updated 3-bedroom, 2-bathroom home situated on a desirable corner lot with exceptional features both inside and out! This well-maintained property provides the perfect combination of comfort, style and functionality. The heart of the home showcases an updated kitchen featuring gorgeous granite countertops, while the primary suite boasts a stunning custom shower completed in August, 2024, creating a spa-like retreat. Major recent renovations provide peace of mind, including a high-efficiency HVAC system installed in October 2025, architectural shingle roof installed in August 2024, solar screens on the front of the home for added energy efficiency and full perimeter lighting with interchangeable seasonal options that adds charm and curb appeal all year-round. A standout feature of this property is the spacious 18 X 30 workshop with room for two vehicles, complete with electricity, lighting, ceiling fans, and radiant barrier insulation-making it an ideal space for hobbies, projects, storage or a home-based workspace. With thoughtful updates, abundant workspace and a prime corner lot for location, this move-in-ready home is a rare find you won't want to miss! No carpet also provides easy cleaning.
Sold
Price Unknown
205 Onyx Dr, Hewitt, TX 76643
3beds
1,475sqft
Single Family Residence
Built in 2004
10,105 Square Feet Lot
$329,000 Zestimate®
$--/sqft
$1,789 Estimated rent
Home value
$329,000
$313,000 - $345,000
$1,789/mo
Zestimate® history
Owner options
List your home for rent
$1,789/mo
Rent Zestimate®
Find your next renter with Zillow Rental Manager. Plus, with online applications, you can quickly screen prospective tenants – for free.
$1,789/mo
Rent Zestimate®
Refinance and save
Refinancing to a lower rate could help reduce your monthly payments and save thousands over the life of the loan.
Explore your selling options
Work with a Zillow partner agent
Leverage their expertise and Zillow's premium Showcase listings to get your home seen by more buyers.
Get startedList with your own agent
Get your home in front of millions of buyers by listing it on Zillow.
Learn how to do itSell it yourself
Take full control of how buyers see your home on Zillow by listing For Sale by Owner (FSBO).
List your homeWhat's special
Gorgeous granite countertopsHigh-efficiency hvac systemDesirable corner lotStunning custom showerPrimary suiteArchitectural shingle roofUpdated kitchen
Zillow last checked:
Listing updated:
Listed by:
Debra St Clair 0646362 254-741-1500,
Kelly, Realtors 254-741-1500
Bought with:
Anna Powell, 0771669
EG Realty
Source: NTREIS,MLS#: 21306772
Facts & features
Interior
Bedrooms & bathrooms
- Bedrooms: 3
- Bathrooms: 2
- Full bathrooms: 2
Primary bedroom
- Features: Ceiling Fan(s), Dual Sinks, Double Vanity, En Suite Bathroom, Separate Shower, Walk-In Closet(s)
- Level: First
- Dimensions: 0 x 0
Bedroom
- Features: Ceiling Fan(s), Walk-In Closet(s)
- Level: First
- Dimensions: 0 x 0
Kitchen
- Features: Built-in Features, Dual Sinks, Granite Counters, Pantry
- Level: First
- Dimensions: 0 x 0
Laundry
- Features: Closet
- Level: First
- Dimensions: 0 x 0
Living room
- Features: Ceiling Fan(s)
- Level: First
- Dimensions: 0 x 0
Heating
- Central, Electric, Heat Pump
Cooling
- Central Air, Ceiling Fan(s), Electric
Appliances
- Included: Dishwasher, Electric Range, Electric Water Heater, Microwave
- Laundry: Washer Hookup, Dryer Hookup, ElectricDryer Hookup, Laundry in Utility Room
Features
- Double Vanity, Granite Counters, High Speed Internet, Pantry, Walk-In Closet(s)
- Flooring: Tile, Wood
- Windows: Window Coverings
- Has basement: No
- Has fireplace: No
Interior area
- Total interior livable area: 1,475 sqft
Property
Parking
- Total spaces: 4
- Parking features: Additional Parking, Door-Multi, Driveway, Garage, Garage Door Opener, Garage Faces Side
- Attached garage spaces: 2
- Covered spaces: 4
Features
- Levels: One
- Stories: 1
- Patio & porch: Awning(s), Covered
- Exterior features: Garden, Lighting
- Pool features: None
- Fencing: Back Yard,Wood
Lot
- Size: 10,105 Square Feet
- Features: Corner Lot, Landscaped, Level, Subdivision
- Residential vegetation: Cleared
Details
- Parcel number: 360448000006050
- Other equipment: None
Construction
Type & style
- Home type: SingleFamily
- Architectural style: Ranch,Detached
- Property subtype: Single Family Residence
Materials
- Brick
- Roof: Composition
Condition
- Year built: 2004
Utilities & green energy
- Sewer: Public Sewer
- Water: Public
- Utilities for property: Electricity Connected, Sewer Available, Separate Meters, Water Available
Community & HOA
Community
- Features: Curbs
- Security: Smoke Detector(s), Security Lights
- Subdivision: Imperial Estates
HOA
- Has HOA: No
Location
- Region: Hewitt
Financial & listing details
- Tax assessed value: $240,957
- Annual tax amount: $4,681
- Date on market: 6/19/2026
- Cumulative days on market: 31 days
- Listing terms: Cash,Conventional,FHA,VA Loan
- Exclusions: Refrigerator, washer, dryer, metal art on the fence and TV and bracket on the patio
- Road surface type: Asphalt
Price history
| Date | Event | Price |
|---|---|---|
| 8/7/2026 | Sold | -- |
Source: NTREIS #21306772 Report a problem | ||
| 7/27/2026 | Pending sale | $329,500$223/sqft |
Source: NTREIS #21306772 Report a problem | ||
| 7/20/2026 | Contingent | $329,500$223/sqft |
Source: NTREIS #21306772 Report a problem | ||
| 7/9/2026 | Price change | $329,500-2.8%$223/sqft |
Source: NTREIS #21306772 Report a problem | ||
| 6/28/2026 | Price change | $339,000-2.9%$230/sqft |
Source: NTREIS #21306772 Report a problem | ||
| 6/19/2026 | Listed for sale | $349,000+83.7%$237/sqft |
Source: NTREIS #21306772 Report a problem | ||
| 3/23/2021 | Listing removed | -- |
Source: Owner Report a problem | ||
| 3/20/2020 | Listing removed | $190,000$129/sqft |
Source: Owner Report a problem | ||
| 2/19/2020 | Pending sale | $190,000$129/sqft |
Source: Owner Report a problem | ||
| 1/30/2020 | Listed for sale | $190,000+23.5%$129/sqft |
Source: Owner Report a problem | ||
| 8/5/2017 | Sold | -- |
Source: Agent Provided Report a problem | ||
| 6/20/2017 | Pending sale | $153,900$104/sqft |
Source: Coldwell Banker Jim Stewart, Realtors #170359 Report a problem | ||
| 6/8/2017 | Listed for sale | $153,900+28.8%$104/sqft |
Source: Coldwell Banker Jim Stewart, Realtors #170359 Report a problem | ||
| 11/10/2011 | Listing removed | $119,500$81/sqft |
Source: RE/MAX CENTEX, REALTORS #137912 Report a problem | ||
| 10/5/2011 | Price change | $119,500-4.3%$81/sqft |
Source: RE/MAX Centex, Realtors #137912 Report a problem | ||
| 8/13/2011 | Price change | $124,900-0.6%$85/sqft |
Source: RE/MAX Centex, Realtors #137912 Report a problem | ||
| 7/22/2011 | Price change | $125,700-1.4%$85/sqft |
Source: RE/MAX Affluent Realty #137912 Report a problem | ||
| 5/11/2011 | Price change | $127,500-1.8%$86/sqft |
Source: RE/MAX Affluent Realty #137912 Report a problem | ||
| 3/5/2011 | Listed for sale | $129,900-1.5%$88/sqft |
Source: RE/MAX Affluent Realty #137912 Report a problem | ||
| 1/9/2011 | Listing removed | $131,900$89/sqft |
Source: High Point Realty, LLC Report a problem | ||
| 11/10/2010 | Listed for sale | $131,900$89/sqft |
Source: High Point Realty, LLC Report a problem | ||
Public tax history
| Year | Property taxes | Tax assessment |
|---|---|---|
| 2025 | $2,168 -39.5% | $240,957 -12.6% |
| 2024 | $3,586 -13.4% | $275,575 +10.1% |
| 2023 | $4,139 -20.2% | $250,300 +5.2% |
| 2022 | $5,189 +18.3% | $238,010 +23.6% |
| 2021 | $4,388 | $192,520 +16.8% |
| 2020 | -- | $164,840 +2.8% |
| 2019 | $3,095 | $160,380 +5.7% |
| 2018 | $3,095 +5.2% | $151,660 +5.5% |
| 2017 | $2,942 +1.6% | $143,730 +5% |
| 2016 | $2,895 | $136,880 +3.1% |
| 2015 | $2,895 | $132,700 -1.3% |
| 2014 | $2,895 | $134,490 +16.2% |
| 2012 | -- | $115,784 -1.7% |
| 2011 | -- | $117,734 -0.1% |
| 2010 | -- | $117,871 -6.4% |
| 2009 | -- | $125,932 -4.8% |
| 2008 | -- | $132,318 +3.9% |
| 2007 | -- | $127,403 -0.9% |
| 2006 | -- | $128,523 +3.1% |
| 2005 | -- | $124,619 |
Find assessor info on the county website
Neighborhood: 76643
Nearby homes
- $288,4003 bd2 ba1.4k sqft201 Onyx Dr, Hewitt, TX 76643Off Market

- $263,0003 bd2 ba1.4k sqft155 Topaz Cir, Hewitt, TX 76643Off Market
- $296,9004 bd2 ba1.4k sqft160 Pearl Dr, Hewitt, TX 76643Off Market
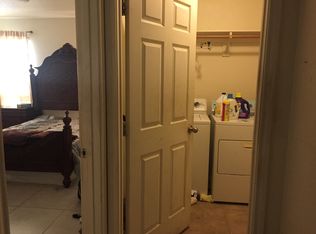
- $260,7003 bd2 ba1.5k sqft208 Onyx Dr, Hewitt, TX 76643Off Market
- $294,4003 bd2 ba1.8k sqft148 Topaz Cir, Hewitt, TX 76643Off Market
- $264,5004 bd2 ba1.4k sqft204 Onyx Dr, Hewitt, TX 76643Off Market
- $262,1003 bd2 ba1.4k sqft144 Topaz Cir, Hewitt, TX 76643Off Market
- $270,8004 bd2 ba1.5k sqft159 Topaz Cir, Hewitt, TX 76643Off Market
Nearby schools
GreatSchools rating
- 7/10Castleman Creek Elementary SchoolGrades: PK-5Distance: 1.1 mi
- 6/10Midway Middle SchoolGrades: 6-8Distance: 0.9 mi
- 8/10Midway High SchoolGrades: 9-12Distance: 1.1 mi
Schools provided by the listing agent
- Elementary: Hewitt
- Middle: Midway
- High: Midway
- District: Midway ISD
Source: NTREIS. This data may not be complete. We recommend contacting the local school district to confirm school assignments for this home.
Sell for more on Zillow
Get a Zillow Showcase℠ listing at no additional cost and you could sell for .
$329,000
2% more
+$6,580
With Zillow Showcase(estimated)
$335,580
Sell for more on Zillow
Get a Zillow Showcase℠ listing at no additional cost and you could sell for .
$329,000
2% more
+$6,580
With Zillow Showcase(estimated)
$335,580
- Texas
- McLennan County
- Hewitt
- 76643
- 205 Onyx Dr
