MULTIPLE OFFERS BEST AND FINAL DUE 4-8-2024 AT 5:00Beautiful one-story home with huge shop in the much-desired Indian Springs Estates! This stunning three bedroom home impresses with curb appeal and keeps impressing throughout the home and simply wows in the shop. Upon entering the front door you step onto beautiful acacia hardwood flooring that runs into the comfortable family room boasting windows to the backyard on either side of the fireplace. The flexible dining room space is currently used as a craft room. Not an issue because there's another dining space off the kitchen. The kitchen has a large pantry, spacious granite countertops and upgraded appliances. A large utility room with built-in cabinets and plenty of room for a large washer and dryer. The primary bedroom offers an ensuite with dual closets! The thoughtful split floorplan puts the other two bedrooms and a full upgraded bath on the other end of the home. extended covered patio you'll see the 28x33 shop
Sold
Price Unknown
205 Osage Dr, Sanger, TX 76266
3beds
1,839sqft
Single Family Residence
Built in 2000
0.57 Acres Lot
$417,000 Zestimate®
$--/sqft
$2,138 Estimated rent
Home value
$417,000
$396,000 - $438,000
$2,138/mo
Zestimate® history
Owner options
List your home for rent
$2,138/mo
Rent Zestimate®
Find your next renter with Zillow Rental Manager. Plus, with online applications, you can quickly screen prospective tenants – for free.
$2,138/mo
Rent Zestimate®
Refinance and save
Refinancing to a lower rate could help reduce your monthly payments and save thousands over the life of the loan.
Explore your selling options
Work with a Zillow partner agent
Leverage their expertise and Zillow's premium Showcase listings to get your home seen by more buyers.
Get startedList with your own agent
Get your home in front of millions of buyers by listing it on Zillow.
Learn how to do itSell it yourself
Take full control of how buyers see your home on Zillow by listing For Sale by Owner (FSBO).
List your homeWhat's special
Zillow last checked:
Listing updated:
Listed by:
Deri Marusa 0736248 972-539-3000,
Ebby Halliday, REALTORS 972-539-3000
Bought with:
Derek King
Classic Real Estate
Source: NTREIS,MLS#: 20564433
Facts & features
Interior
Bedrooms & bathrooms
- Bedrooms: 3
- Bathrooms: 3
- Full bathrooms: 2
- 1/2 bathrooms: 1
Primary bedroom
- Features: En Suite Bathroom
- Level: First
- Dimensions: 14 x 13
Bedroom
- Level: First
- Dimensions: 12 x 11
Bedroom
- Level: First
- Dimensions: 12 x 11
Primary bathroom
- Features: Double Vanity, En Suite Bathroom, Granite Counters, Separate Shower
- Level: First
- Dimensions: 10 x 7
Breakfast room nook
- Level: First
- Dimensions: 9 x 7
Dining room
- Level: First
- Dimensions: 12 x 12
Other
- Level: First
- Dimensions: 4 x 10
Kitchen
- Features: Granite Counters, Pantry
- Level: First
- Dimensions: 14 x 9
Living room
- Features: Fireplace
- Level: First
- Dimensions: 18 x 18
Utility room
- Features: Built-in Features, Utility Room, Utility Sink
- Level: First
- Dimensions: 10 x 8
Heating
- Central, Natural Gas
Cooling
- Central Air, Ceiling Fan(s), Electric
Appliances
- Included: Dishwasher, Disposal, Gas Water Heater, Microwave
Features
- Cable TV
- Flooring: Carpet, Ceramic Tile
- Windows: Window Coverings
- Has basement: No
- Number of fireplaces: 1
- Fireplace features: Gas Log
Interior area
- Total interior livable area: 1,839 sqft
Property
Parking
- Total spaces: 4
- Parking features: Garage Faces Side, Boat, RV Access/Parking
- Attached garage spaces: 2
- Carport spaces: 2
- Covered spaces: 4
Features
- Levels: One
- Stories: 1
- Patio & porch: Covered
- Pool features: None
Lot
- Size: 0.57 Acres
- Features: Back Yard, Lawn, Landscaped, Few Trees
Details
- Parcel number: R130038
Construction
Type & style
- Home type: SingleFamily
- Architectural style: Traditional,Detached
- Property subtype: Single Family Residence
Materials
- Brick
- Foundation: Slab
- Roof: Composition
Condition
- Year built: 2000
Utilities & green energy
- Sewer: Public Sewer
- Water: Public
- Utilities for property: Sewer Available, Water Available, Cable Available
Community & HOA
Community
- Subdivision: Indian Spgs Estates 2
HOA
- Has HOA: No
Location
- Region: Sanger
Financial & listing details
- Tax assessed value: $425,100
- Annual tax amount: $5,865
- Date on market: 4/4/2024
- Cumulative days on market: 5 days
- Listing terms: Cash,Conventional,FHA,VA Loan
Price history
| Date | Event | Price |
|---|---|---|
| 5/13/2024 | Sold | -- |
Source: NTREIS #20564433 Report a problem | ||
| 4/16/2024 | Pending sale | $410,000$223/sqft |
Source: NTREIS #20564433 Report a problem | ||
| 4/9/2024 | Contingent | $410,000$223/sqft |
Source: NTREIS #20564433 Report a problem | ||
| 4/4/2024 | Listed for sale | $410,000+105%$223/sqft |
Source: NTREIS #20564433 Report a problem | ||
| 11/29/2010 | Sold | -- |
Source: Agent Provided Report a problem | ||
| 7/4/2010 | Price change | $200,000-2.4%$109/sqft |
Source: CLEAR CREEK REAL ESTATE #11404413 Report a problem | ||
| 5/19/2010 | Listed for sale | $205,000$111/sqft |
Source: CLEAR CREEK REAL ESTATE #11404413 Report a problem | ||
Public tax history
| Year | Property taxes | Tax assessment |
|---|---|---|
| 2025 | $4,586 +13.9% | $425,100 +33.5% |
| 2024 | $4,025 +5.1% | $318,336 +10% |
| 2023 | $3,829 -19.2% | $289,396 +10% |
| 2022 | $4,737 +5.1% | $263,087 +10% |
| 2021 | $4,508 -5.9% | $239,170 -1.5% |
| 2020 | $4,790 -4.6% | $242,691 +0.4% |
| 2019 | $5,021 +5.9% | $241,709 +8.2% |
| 2018 | $4,742 +7% | $223,314 +8.4% |
| 2017 | $4,433 | $206,041 -0.8% |
| 2016 | $4,433 +8.6% | $207,647 +10% |
| 2015 | $4,081 | $188,770 +2.3% |
| 2014 | $4,081 | $184,455 +10% |
| 2013 | $4,081 | $167,686 +2.9% |
| 2012 | -- | $162,920 -9.2% |
| 2011 | -- | $179,413 -0.7% |
| 2010 | -- | $180,737 -6.1% |
| 2009 | -- | $192,540 -2.4% |
| 2007 | $4,877 +18.9% | $197,251 +3.3% |
| 2006 | $4,102 +3.4% | $191,006 +4.4% |
| 2005 | $3,966 | $182,887 +4.9% |
| 2004 | -- | $174,360 -0.8% |
| 2003 | -- | $175,814 +13.9% |
| 2002 | -- | $154,385 +15.7% |
| 2001 | -- | $133,403 |
Find assessor info on the county website
Neighborhood: Indian Springs
Nearby homes
- $428,3003 bd2 ba2.1k sqft203 Osage Dr, Sanger, TX 76266Off Market
- $402,5004 bd3 ba2k sqft207 Osage Dr, Sanger, TX 76266Off Market
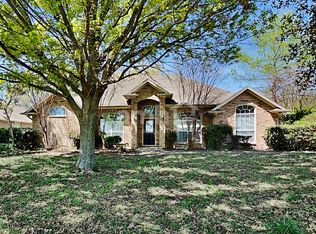
- $501,5003 bd3 ba2.4k sqft209 Osage Dr, Sanger, TX 76266Off Market
- $450,1004 bd2 ba2.1k sqft201 Osage Dr, Sanger, TX 76266Off Market
- $473,5004 bd2 ba2k sqft2518 Chippewa Trl, Sanger, TX 76266Off Market
- $--3 bd3 ba2.5k sqft18786 Creekview Rd, Sanger, TX 76266Sold
- $582,0002 bd2 ba2.3k sqft18830 Creekview Rd, Sanger, TX 76266Off Market
- $422,6003 bd2 ba2k sqft211 Osage Dr, Sanger, TX 76266Off Market
Nearby schools
GreatSchools rating
- NAChisholm Trail Elementary SchoolGrades: PK-KDistance: 0.8 mi
- 7/10Sanger Middle SchoolGrades: 7-8Distance: 0.8 mi
- 6/10Sanger High SchoolGrades: 9-12Distance: 2.3 mi
Schools provided by the listing agent
- Elementary: Chisolm Trail
- Middle: Sanger
- High: Sanger
- District: Sanger ISD
Source: NTREIS. This data may not be complete. We recommend contacting the local school district to confirm school assignments for this home.
Get a cash offer in 3 minutes
Find out how much your home could sell for in as little as 3 minutes with a no-obligation cash offer.
Estimated market value
$417,000
Get a cash offer in 3 minutes
Find out how much your home could sell for in as little as 3 minutes with a no-obligation cash offer.
Estimated market value
$417,000
- Texas
- Denton County
- Sanger
- 76266
- Indian Springs
- 205 Osage Dr
